Free 3D Design for Large Warehouse Expansion: In-Depth Engineering Techniques for a 100% Leak-Proof Extension
Last updated: 7 Sep 2026 | 275 Views |

4 Design Techniques for a Leak-Proof Warehouse Expansion
Preventing leaks doesn't start with applying sealant; it begins with "structural design." Here are 5 core principles that Happy Meebaan engineers apply to every expansion project:
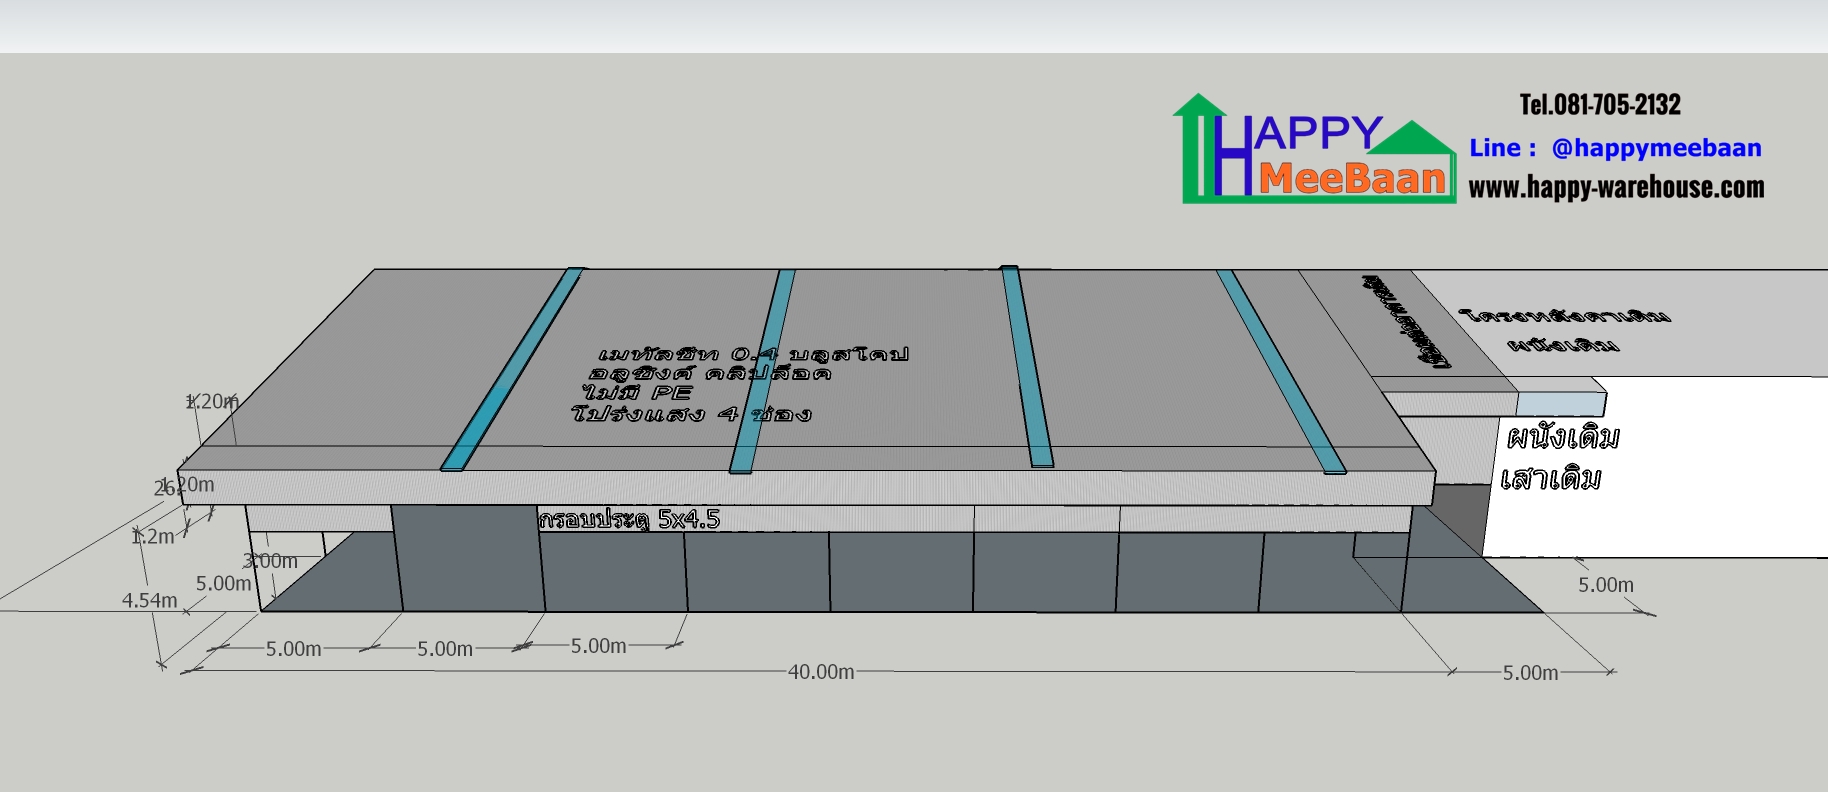
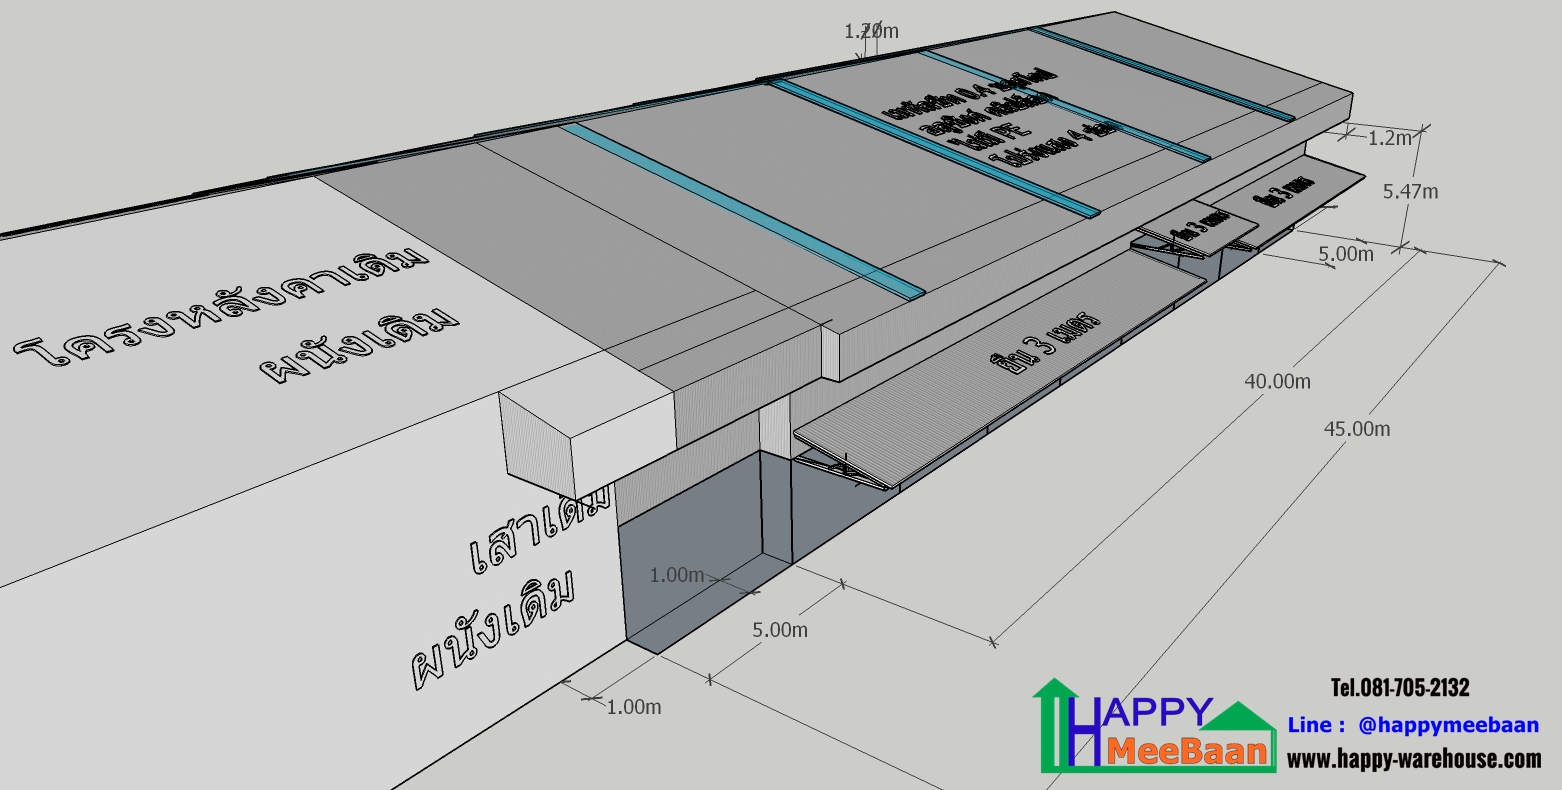
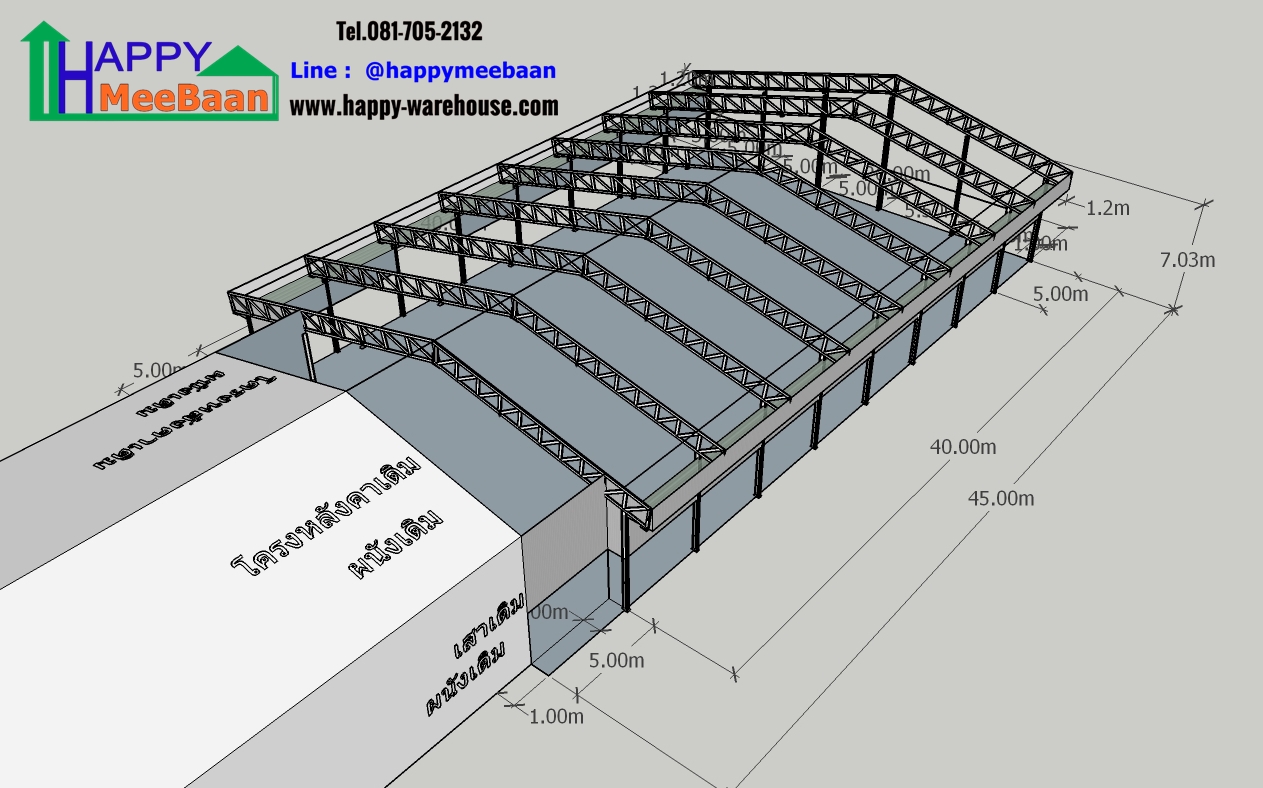
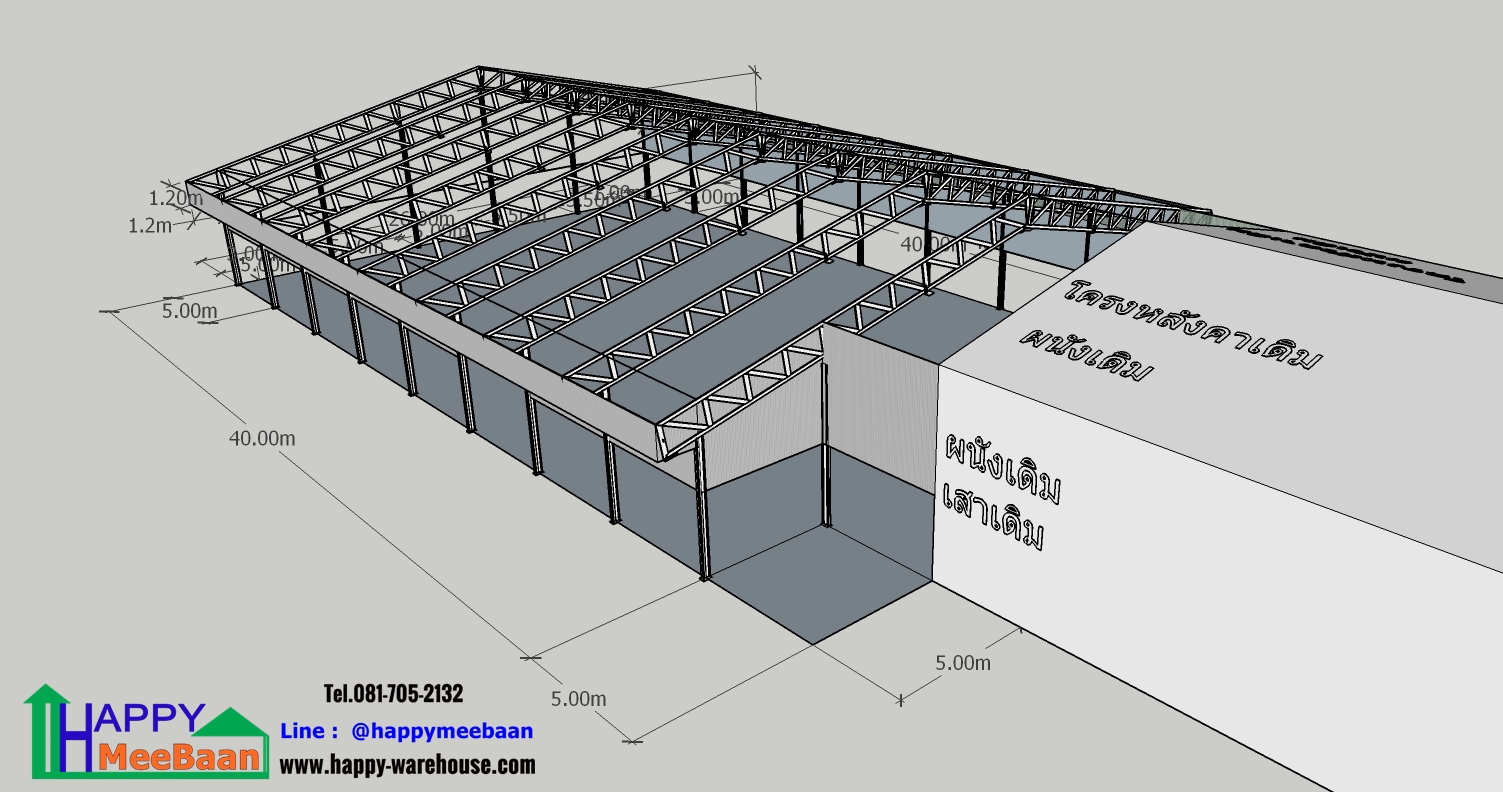
1. Independent Structure (Joint Separation) The most common mistake is attaching the new roof structure to the columns or framework of the existing building. Over time, the old and new buildings will experience differential settlement, tearing the joints apart and causing leaks. The correct approach is to drive new foundation piles and erect new columns to keep the structures completely independent, then use flexible flashing to bridge the gap.
2. Custom-Folded Flashing Design The connection point between the old and new roofs requires Aluzinc flashing that is custom-folded to match the roof's profile and the building's angle. Never use flat metal sheets for this purpose. There must be a safe overlap distance, sealed with industrial-grade PU Sealant that is UV-resistant and won't dry out or crack easily.
3. Choose the Clip-Lock Roofing System For newly extended buildings, we highly recommend using Aluzinc metal sheet roofing (such as the Bluescope brand) with a Clip-Lock system. This installation method requires no screws drilling through the roof panels. Without screw holes, the long-term risk of rainwater leaking through rusty or degraded fasteners is completely eliminated.
4. Proper Roof Pitch (Slope) The roof slope of the extension must correlate with the length of the roof panels. If the roof is very long, the pitch must be steep enough to allow rainwater to drain quickly into the gutters, preventing backwater during strong windstorms.
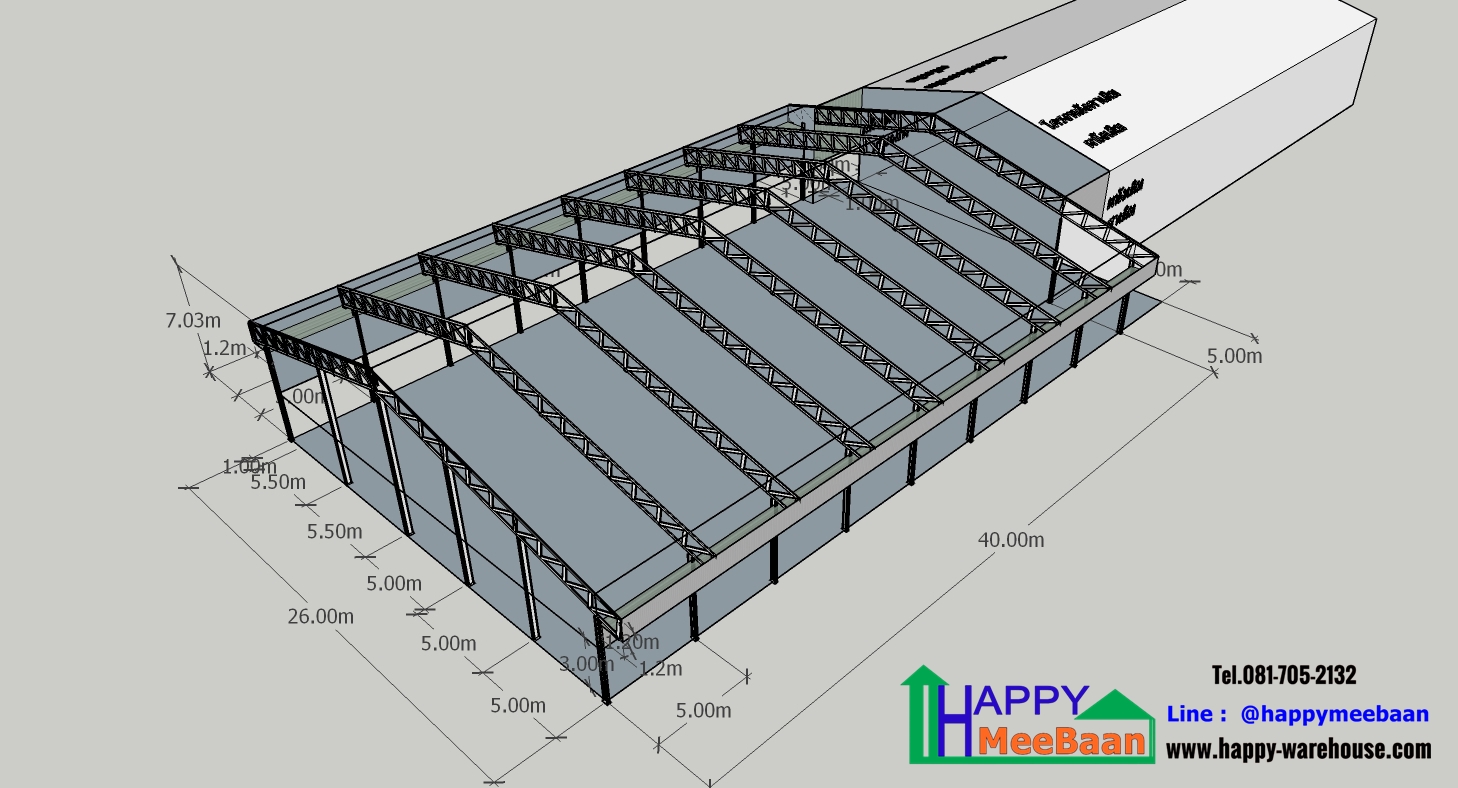
3D Drawing
รูปแบบโครงสร้าง: โครงสร้างทรัส HWHC
ขนาดโกดัง: 26 x 45 เมตร | สูง 7 เมตร (ระดับหัวเสา 5.8 / 4.5 เมตร, ความสูงทรัส 1.2 เมตร)
ราคาประเมิน (เฉพาะโครงสร้างเหล็ก): 4.9 ล้านบาท
สนใจสร้างโกดังหรือคลังสินค้า ติดต่อได้ที่
Happy Meebaan โทร : 081-705-2132
Line ID : @happymeebaan
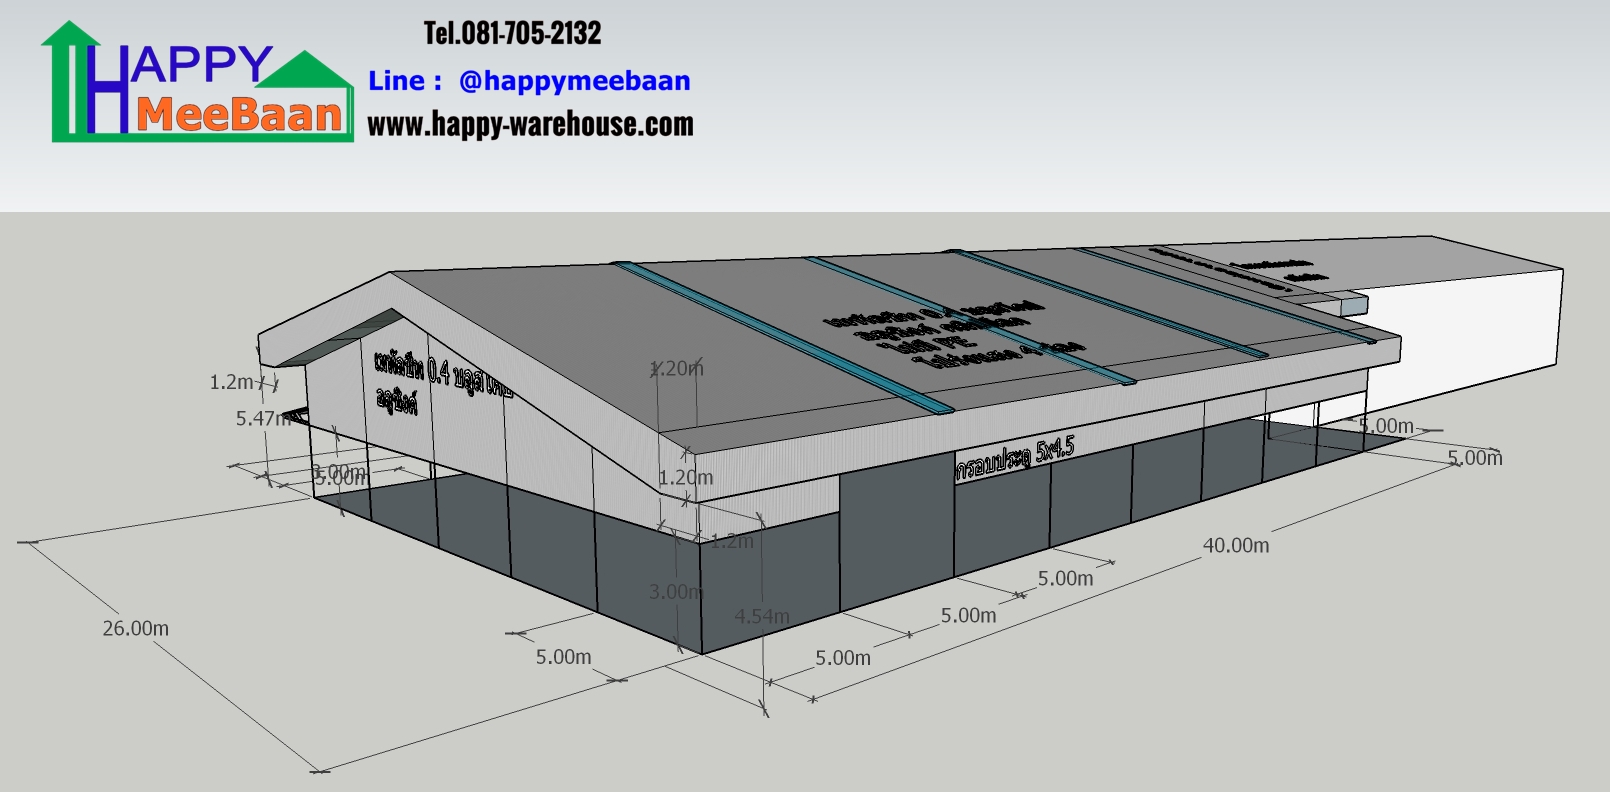
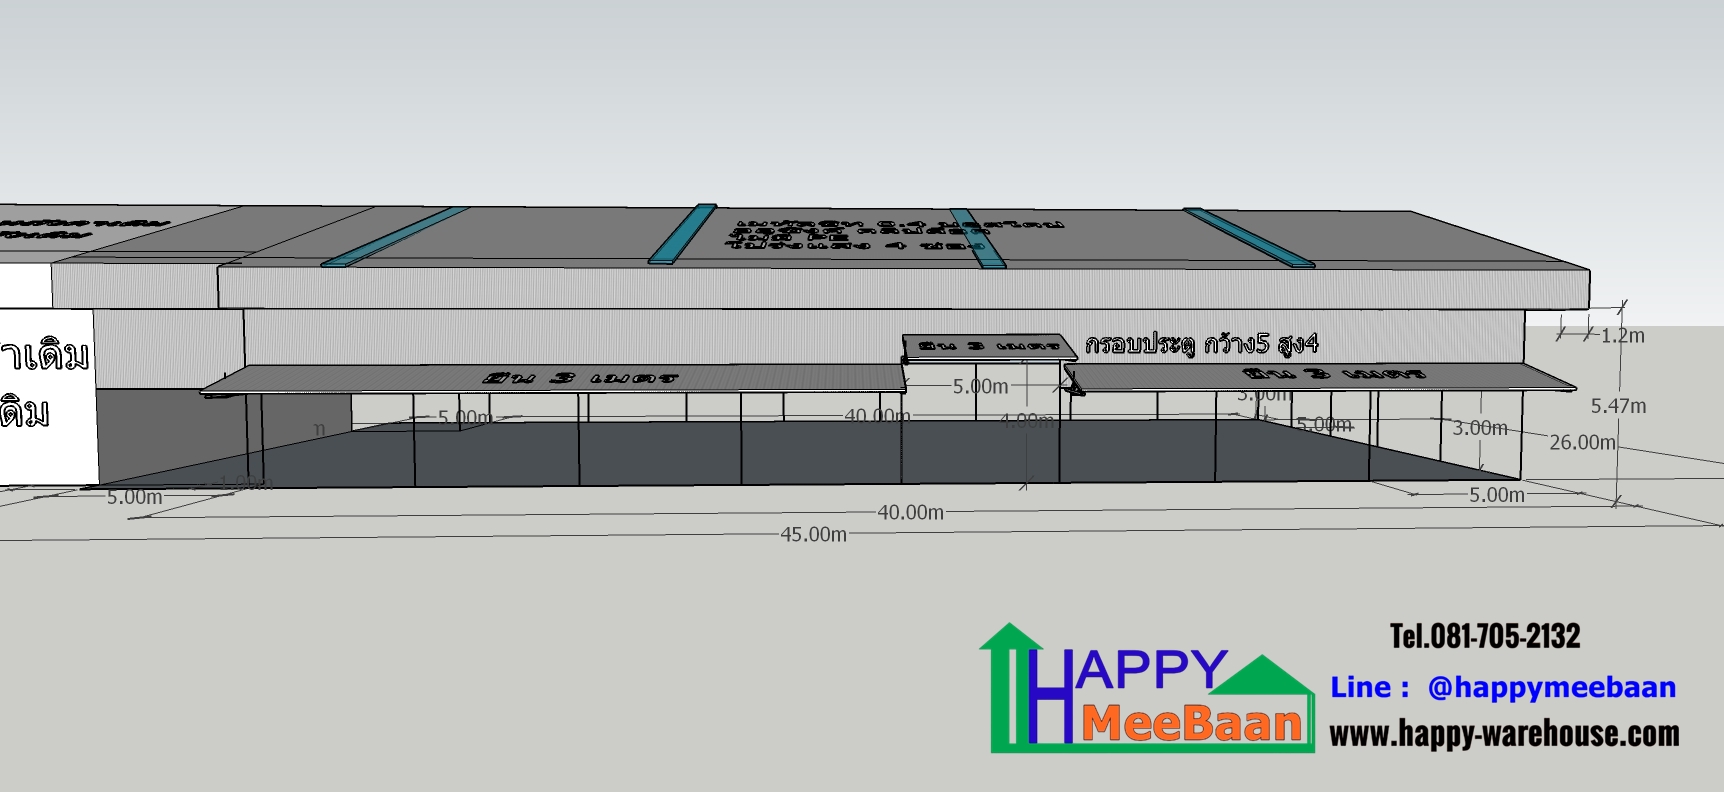
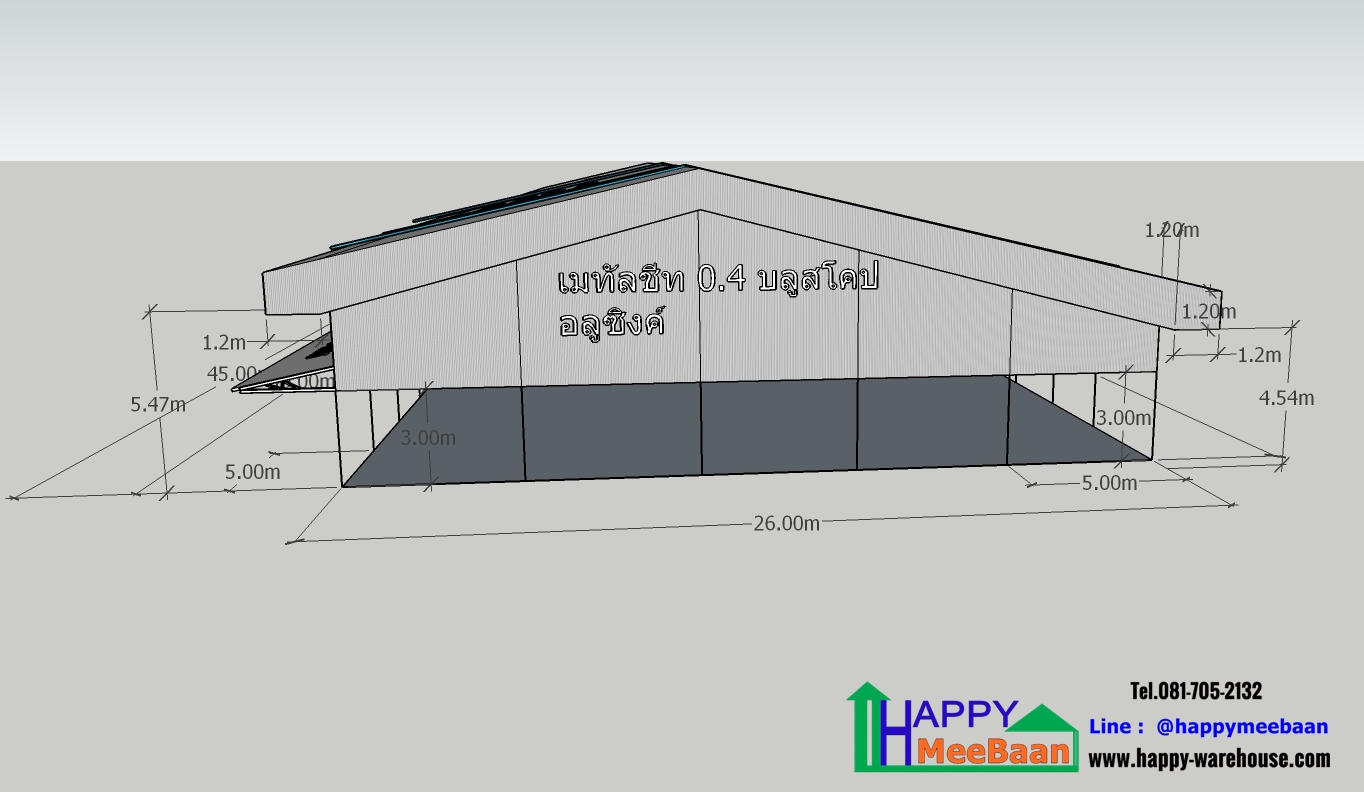
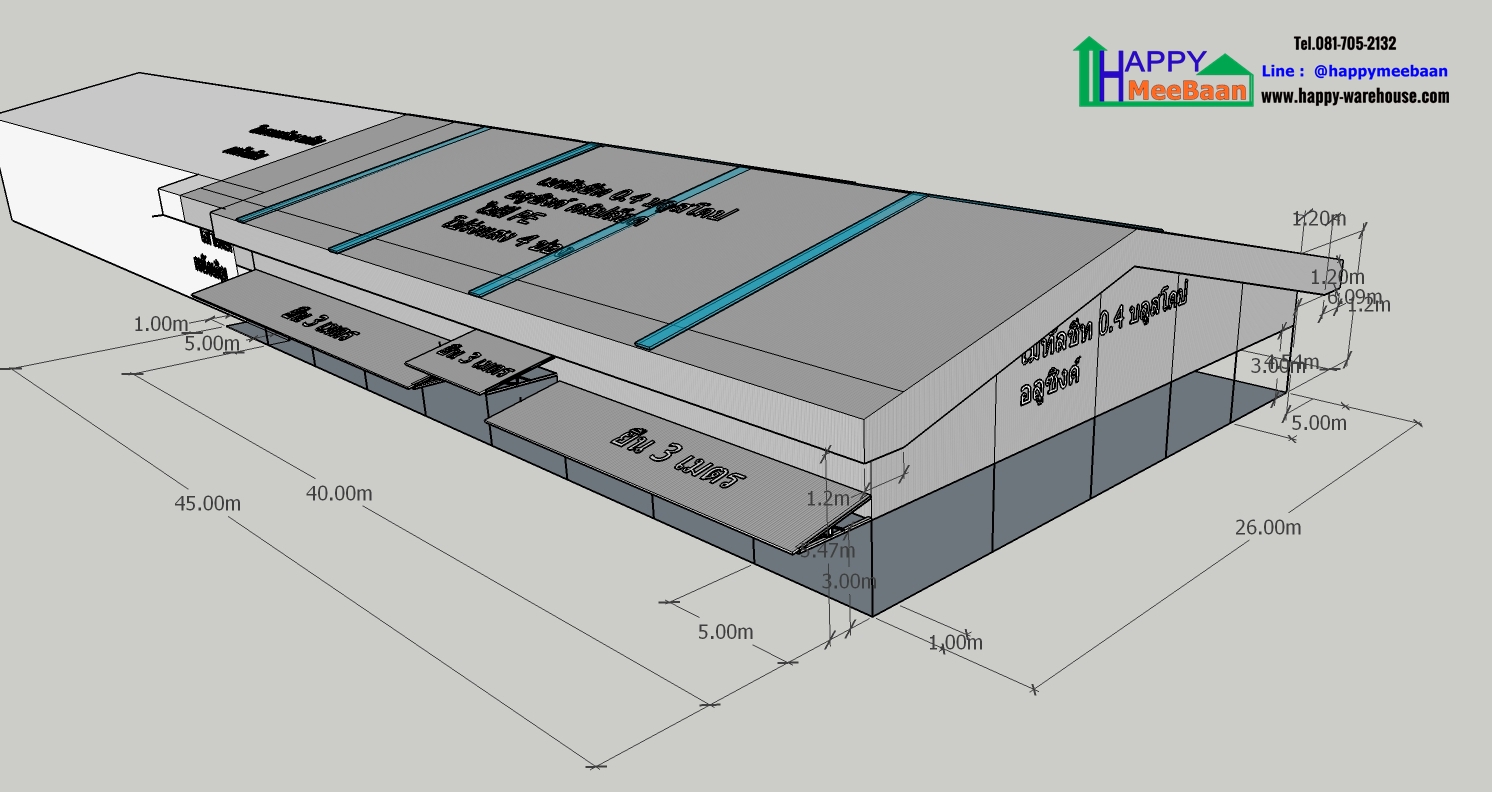
Key Takeaways for a Leak-Proof Warehouse Expansion:
Structure: Completely separate the new and old building structures (Independent Structure) to prevent settlement damage.
Roofing Material: Use the Clip-Lock metal sheet system to eliminate screw holes.
Joints: Use custom-folded flashing sealed with high-grade PU Sealant.
Consult Experts: Expansion work is highly complex. It should be designed and supervised by engineers experienced in Pre-Engineered Building (PEB) systems.
Interested in 3D designs or need a warehouse expansion estimate? Contact us
Happy Meebaan
โทร : 081-705-2132
Line ID : @happymeebaan
Website
https://www.happymeebaanwarehouse.com
https://www.happy-warehouse.com
YouTube
https://www.youtube.com/c/Happymeebaan
Facebook
https://www.facebook.com/happymeebaan.warehouse.home
TikTok
https://www.tiktok.com/@happymeebaan
Free 3D Warehouse Design, Warehouse Expansion Plan, Fix Warehouse Leaks, Factory Design, Clip-Lock Roof, Building Joints, Factory Warehouse Expansion, PEB Steel Structure, Happy Meebaan


Related content


