Free 3D Model! Large Warehouse for Rent (70-140x192m) Steel Structure + Solar Farm & Real Cost Breakdown
Last updated: 4 Aug 2026 | 241 Views |

Free 3D Model! Large Warehouse for Rent with Steel Structure & Solar Farm Integration (Size 70-140x192m): In-Depth Specs & Real Construction Costs 3D
In an era where logistics, warehousing, and distribution centers are experiencing exponential growth, investing in a large warehouse for rent represents a stable, high-yield, long-term revenue stream. Furthermore, integrating a dual-revenue model by installing a Solar Rooftop farm converts unused roof space into a powerful, passive cash flow engine.
Selecting a prefabricated steel warehouse construction service using high-tensile steel is critical for mega-scale developments. Beyond rapid construction timelines and precise cost control, it ensures structural load calculations certified by professional engineers to support solar panel weight with 100% safety. This article provides a Free 3D Warehouse Model, in-depth engineering specs, and a real construction cost breakdown totaling over 89 million THB to help guide your commercial investment strategy.
Contact Us for Warehouse & Commercial Construction
Happy Meebaan : 081-705-2132
Line ID : @happymeebaan
Website
https://www.happymeebaanwarehouse.com
https://www.happy-warehouse.com
YouTube
https://www.youtube.com/c/Happymeebaan
Facebook
https://www.facebook.com/happymeebaan.warehouse.home
TikTok
https://www.tiktok.com/@happymeebaan
Main Content
1. Building Dimensions & Layout
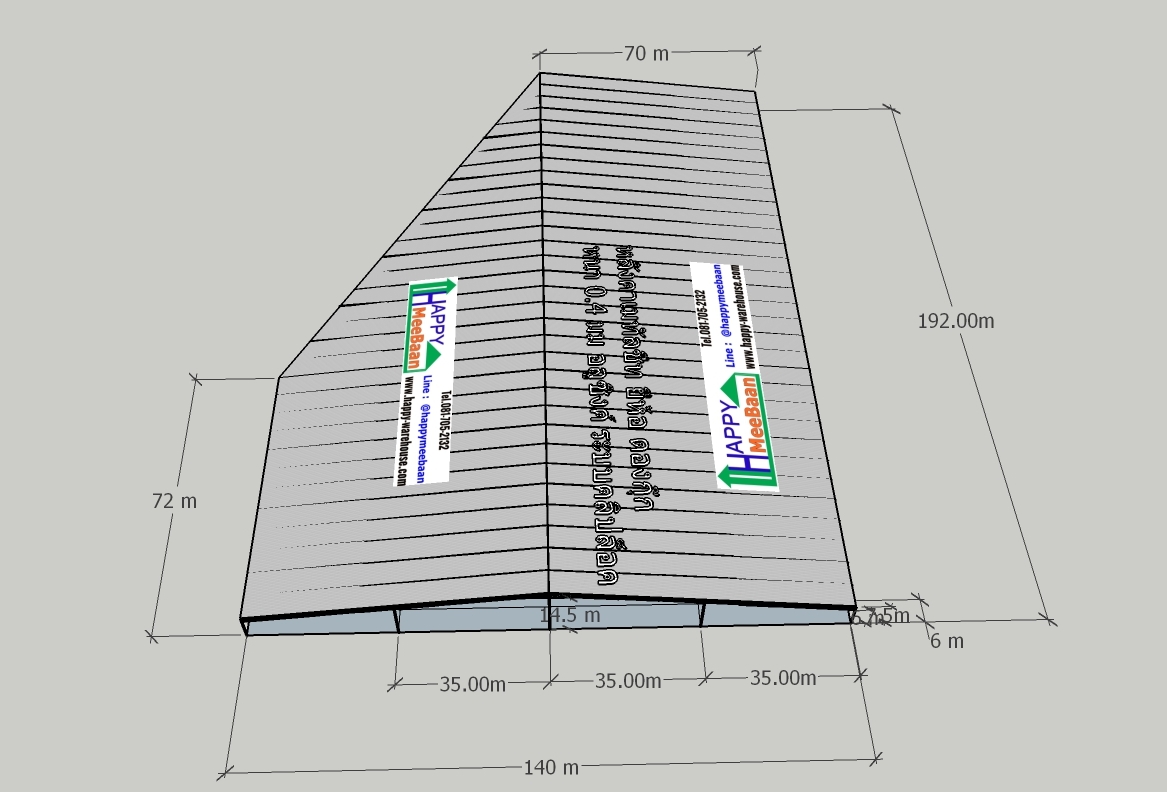
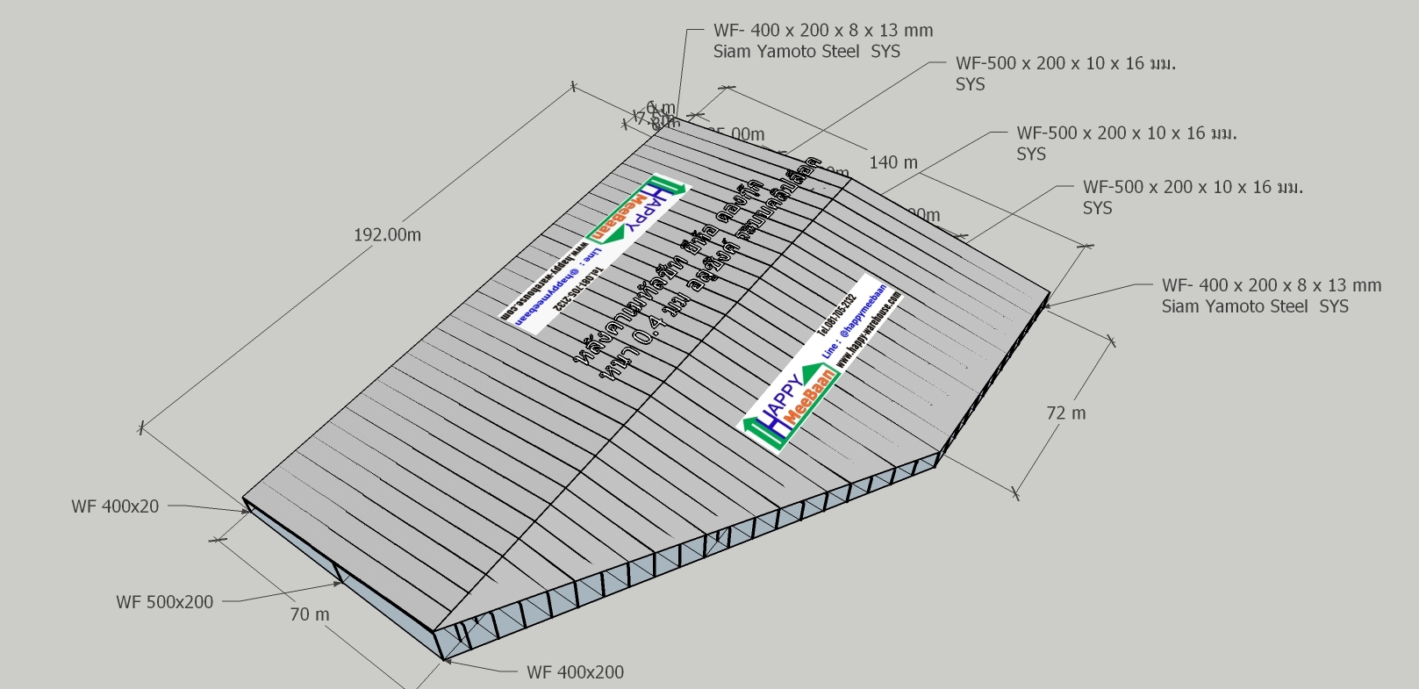
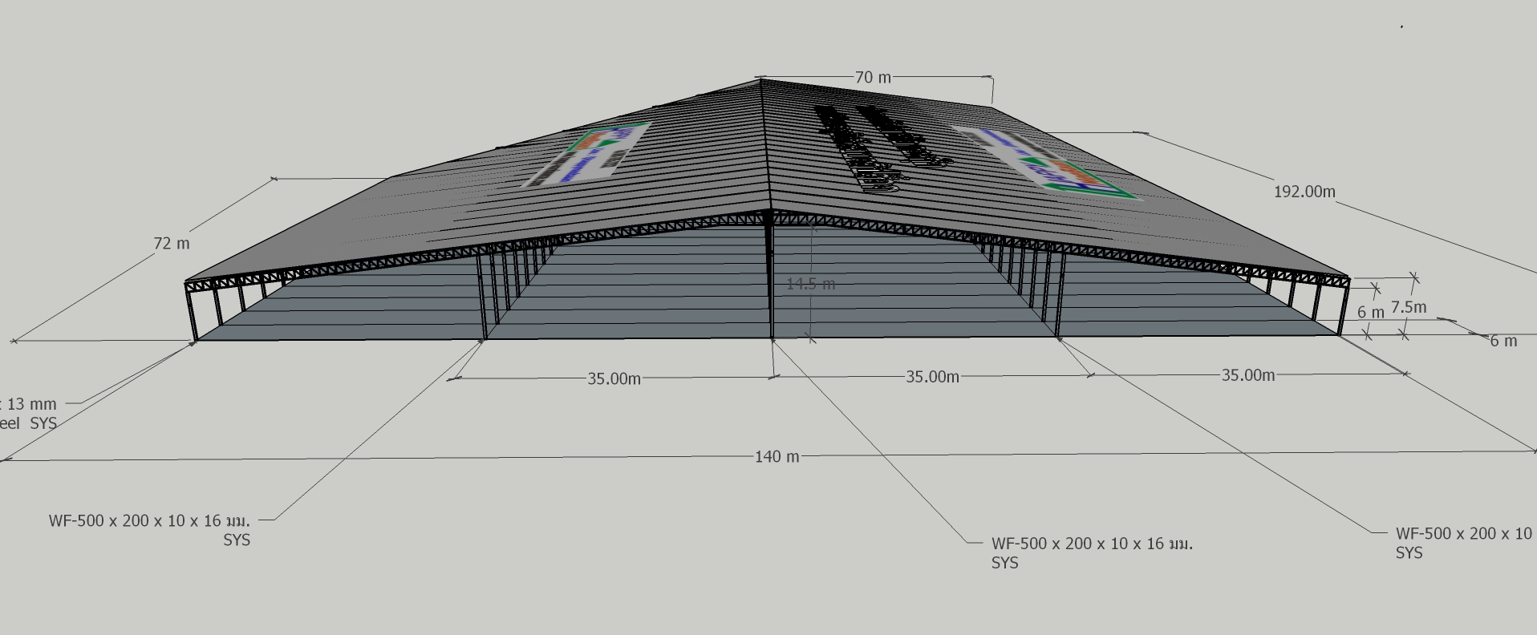
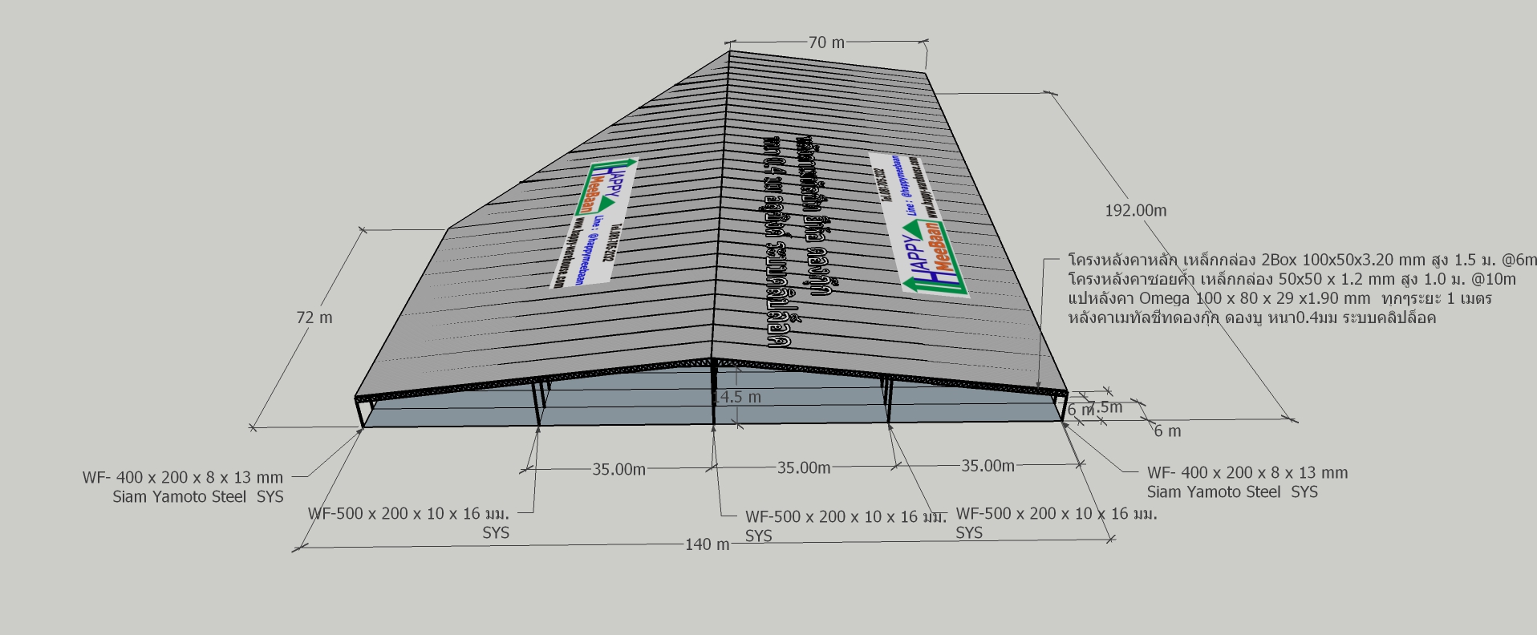
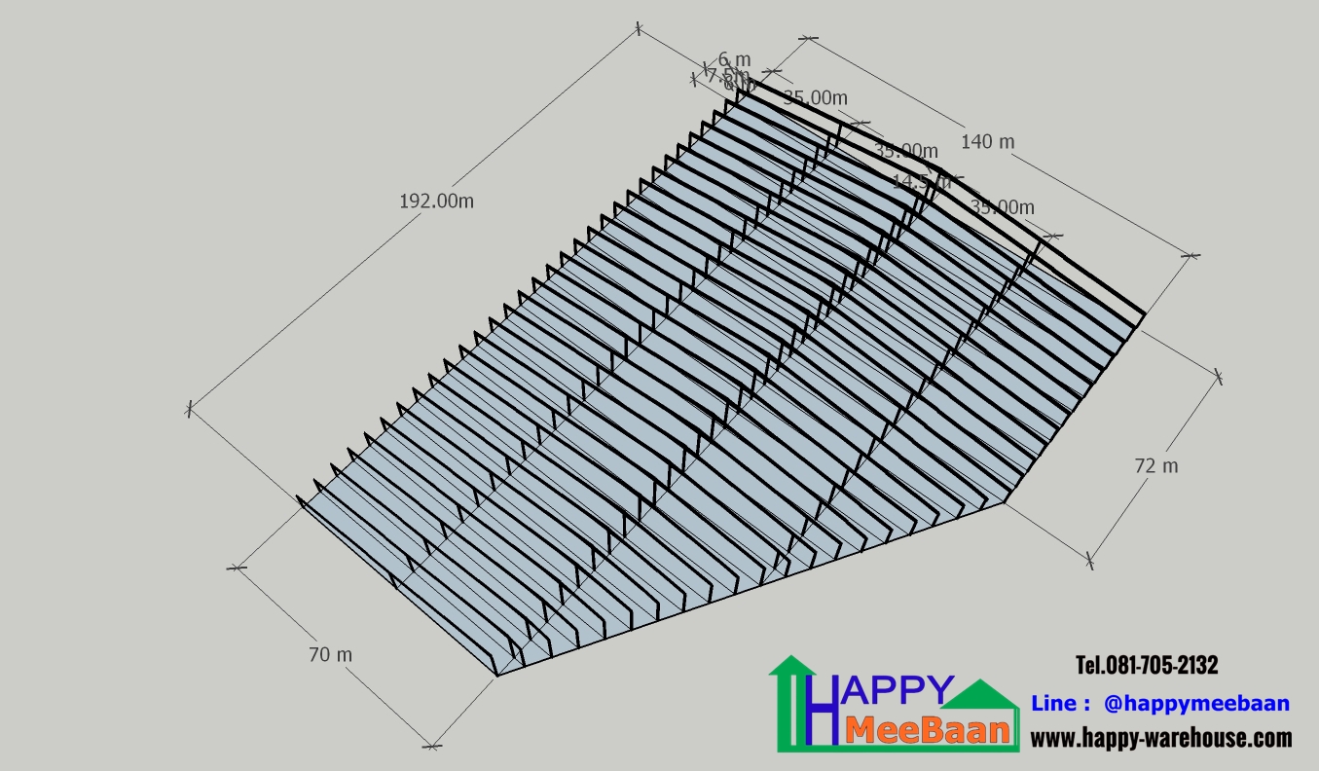
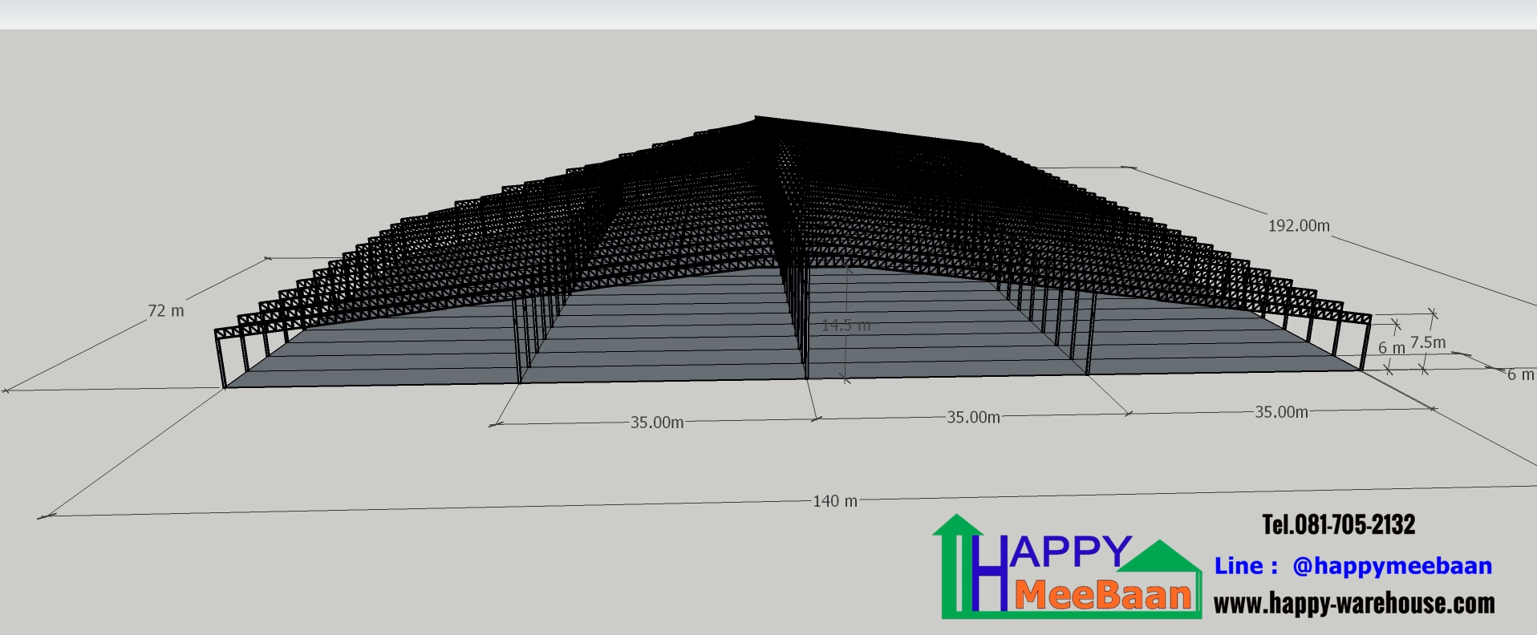
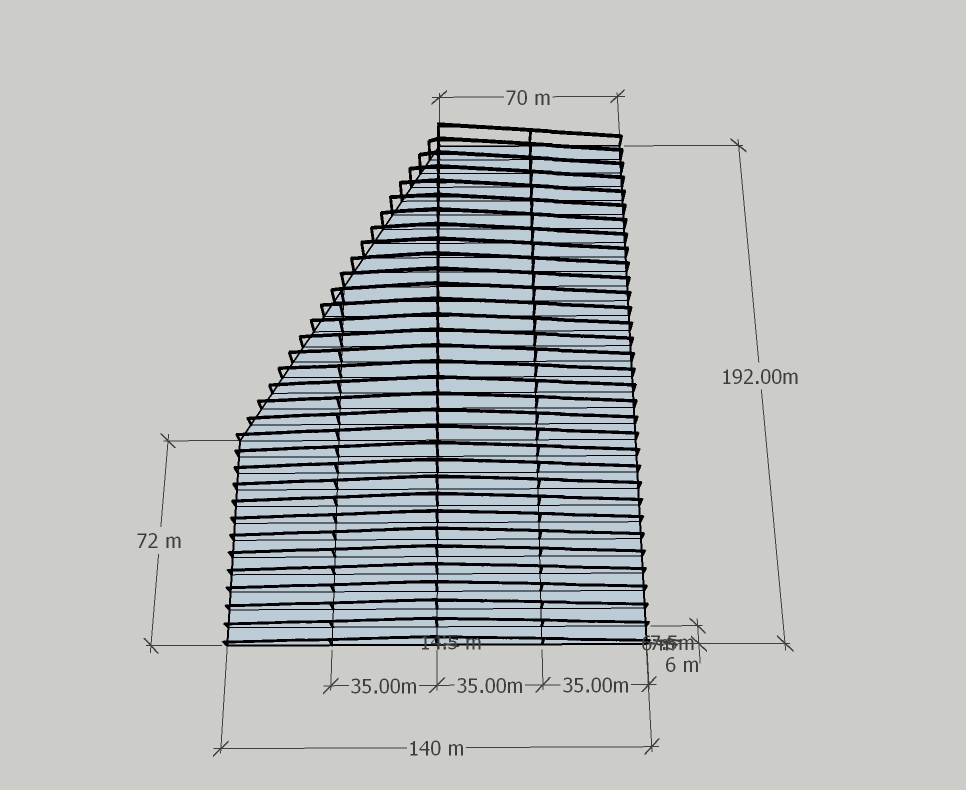
This large-scale prefabricated warehouse model (Model Code: HWHC 70-140 x 192 x 7.5 m) features a specialized trapezoidal / multi-span layout engineered to maximize the land plot efficiency:
Building Width (Front to Back): Ranges from 70 meters to 140 meters (divided into 35-meter main column spans with zero interior column obstructions per span).
Building Length: 192.00 meters (6-meter column bay spacing).
Total Usable Area: Over 20,000+ square meters.
Building Height: Clear column height of 6.00 meters plus a 1.50-meter roof truss height (7.50 meters total height), facilitating superior natural air circulation and heat dissipation.
2. Industrial-Grade Engineering Specifications
Designed by professional structural engineers, the building incorporates high-standard materials from premier manufacturers to safely support solar farm dead loads and wind resistance:
Main Structural Columns:
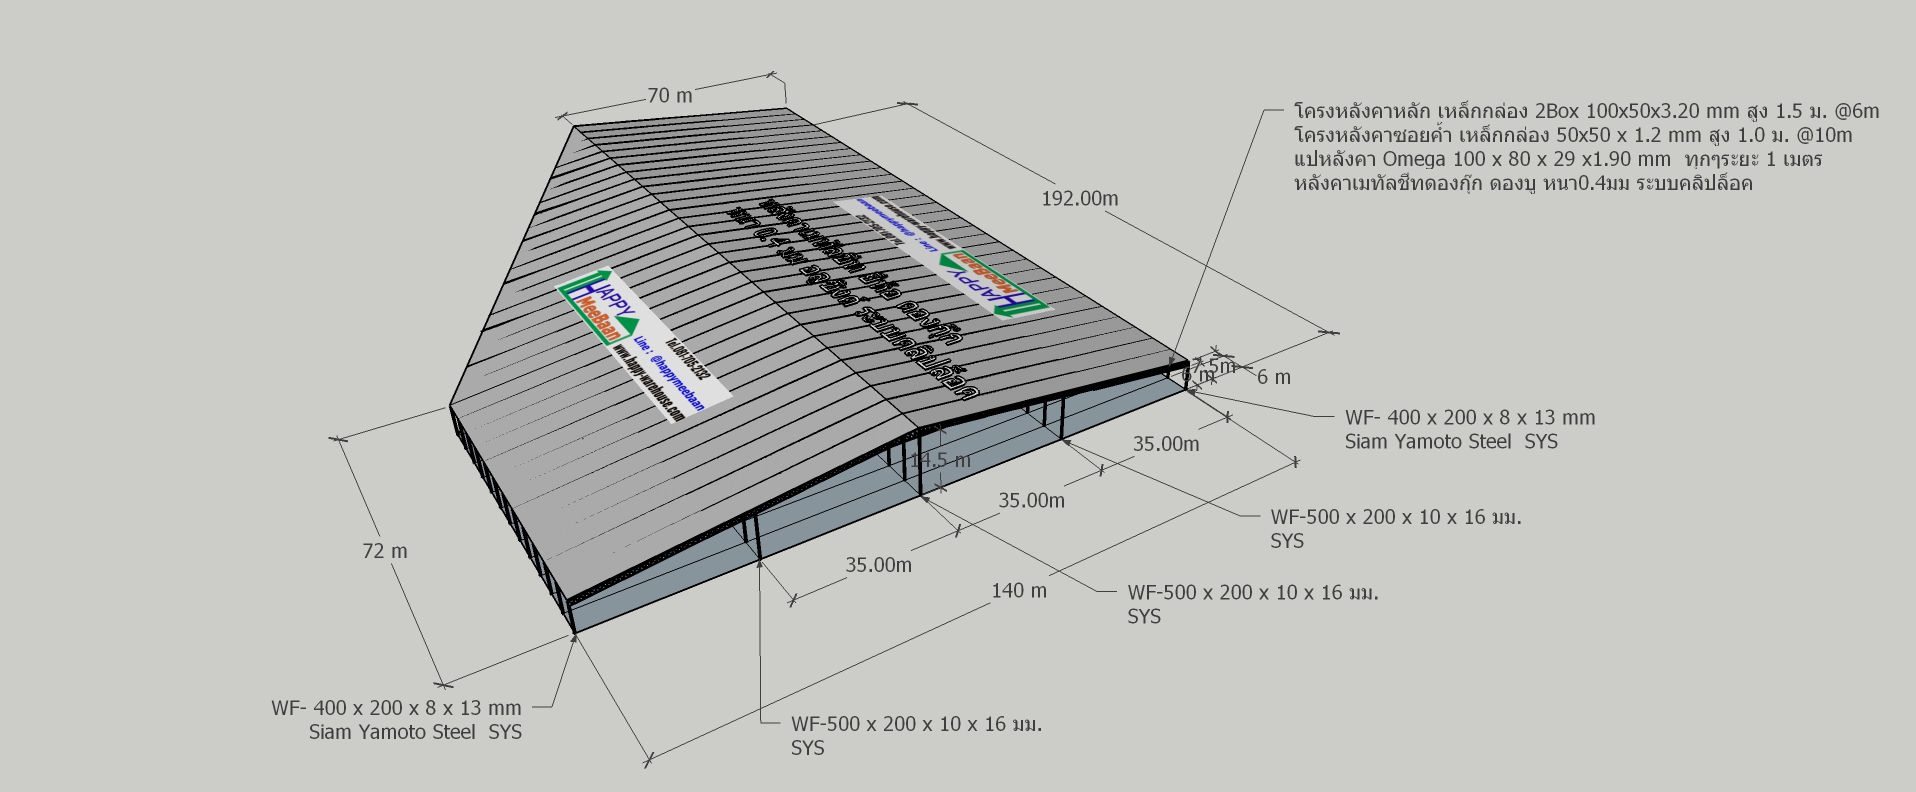
Outer Perimeter Columns: Wide Flange WF 400 x 200 x 8 x 13 mm (Siam Yamato Steel - SYS)
Inner Main Roof Load Columns: Wide Flange WF 500 x 200 x 10 x 16 mm (SYS)
Main Roof Truss: Double Galvanized Box Steel (2Box) 100 x 50 x 3.2 mm (1.50 m height with 100 x 50 x 1.5 mm web members at 6-meter column bay intervals).
Sub-Truss Support: Galvanized Box Steel 50 x 50 x 1.2 mm (1.00 m height, spaced every 10 meters).
Purlins: Omega Steel Purlins 100 x 80 x 29 x 1.90 mm, spaced at 1-meter intervals to ensure even load distribution across solar panels.
Roofing System: 0.40 mm Aluzinc Metal Sheet featuring a Clip-Lock System (100% leak protection without top-surface screw penetrations).
Foundation & Substructure:
Double I-22 Driven Concrete Piles (depth up to 21 meters) with prefabricated pile caps and pedestals.
20x50 cm prefabricated ground beams around perimeter and column lines with J-Bolt anchor systems for steel columns.
3. Actual Construction Cost Breakdown
Estimated construction cost breakdown for the large warehouse structure HWHC 70-140x192 m (excluding solar PV system equipment and exterior side wall cladding):
No.
Construction Work Item
Estimated Price (THB)
1.Prefabricated Building Structure Work (Excludes side walls) 60,562,561.00 THB
2.Foundation & Concrete Structural Work (Excludes center floor slab) 22,449,974.55 THB
3. Architectural, Engineering & 3D Design Modeling 300,000.00 THB
4. Building Permit Processing (Licensed Engineer & Architect Certified) 150,000.00 THB
Subtotal
Net Construction Price Before VAT 83,462,535.55 THB
-
Value Added Tax (VAT 7%) 5,842,377.49 THB
Grand Total Total Project Budget 89,304,913.04THB
Note: Price includes a 10-Year Structural Warranty and a 3-Year Roof Leak Warranty.
4. Advantages of Large Warehouse Rentals + Solar Farm Integration
Reinforced Structural Design for Solar Rooftops: Heavy-duty 1.90 mm Omega purlins and galvanized box trusses comfortably support panel dead loads and wind pressures across 20,000+ sqm of roof area.
Leak-Free Clip-Lock Roof: Eliminates screw holes through roof sheets, preventing leak issues and simplifying long-term solar panel and inverter mounting.
35-Meter Clear-Span Open Bays: Delivers maximum floor flexibility, perfect for anchor tenants such as major logistics hubs, fulfillment centers, or manufacturing plants.
Rapid Construction & Faster ROI: Prefabricated N-Bolt field assembly cuts site construction time significantly, bringing forward rental collection and solar power revenue generation.
5. How to Request Your Free 3D Model & Get Started
For commercial investors seeking to perform project feasibility studies using this 3D model and structural data:
Register for Free 3D Model: Connect with us via our official Line account to receive the complete 3D model files and architectural floor plans.
Engineering Consultation & Site Customization: Our engineering team will review your land plot and adapt the building layout to site constraints.
Budget Finalization & Project Launch: Complete contracting, finalize architectural permits, and initiate construction seamlessly.
สนใจสร้างโกดังหรือคลังสินค้า ติดต่อได้ที่
Happy Meebaan โทร : 081-705-2132
Line ID : @happymeebaan
Website
https://www.happymeebaanwarehouse.com
https://www.happy-warehouse.com
YouTube
https://www.youtube.com/c/Happymeebaan
Facebook
https://www.facebook.com/happymeebaan.warehouse.home
TikTok
https://www.tiktok.com/@happymeebaan
แจกแบบ 3D โกดัง, รับสร้างโกดัง, โกดังให้เช่า, โกดังพร้อมโซล่าฟาร์ม, ราคาก่อสร้างโกดัง, โกดังสำเร็จรูปขนาดใหญ่, โครงสร้างเหล็กโกดัง


Related content


