Free 3D structural layout for a prefabricated warehouse and factory building, sized 24x30 meters with a 7-meter height, priced at 1.4 million baht for materials,
Last updated: 5 Oct 2026 | 12 Views |

Free 3D structural layout for a prefabricated warehouse and factory building, sized 24x30 meters with a 7-meter height, priced at 1.4 million baht for materials, complete with practical application guidelines for contractors and project owners.
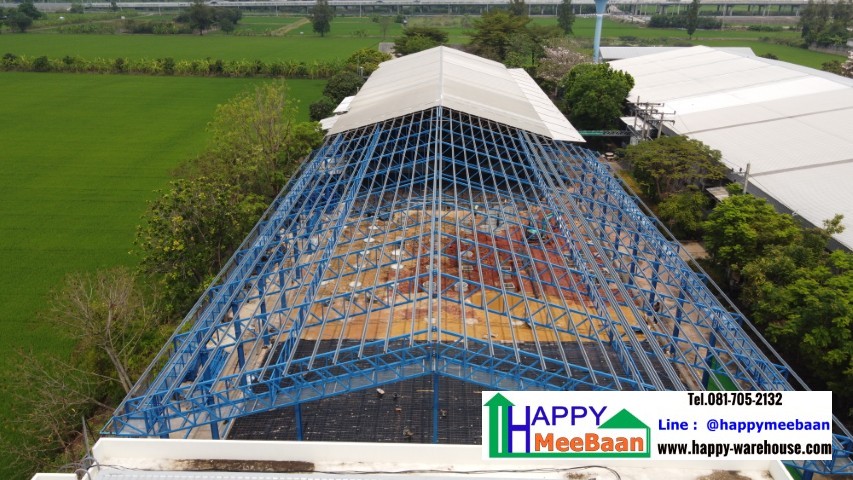
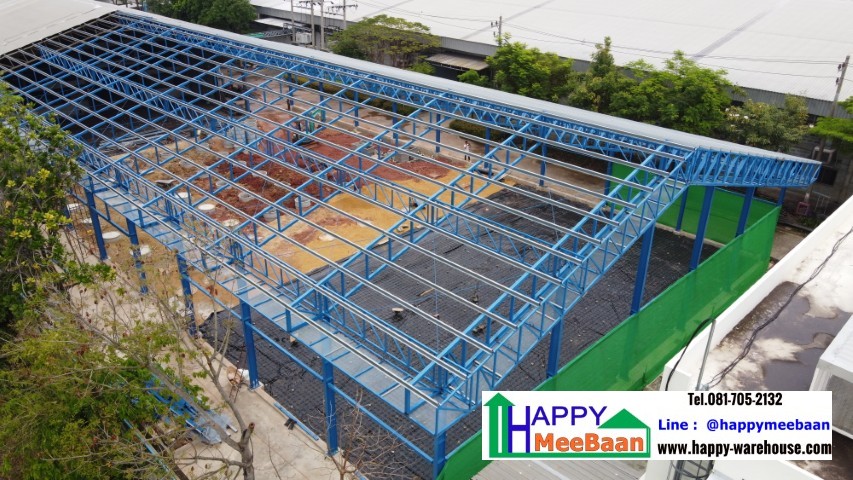
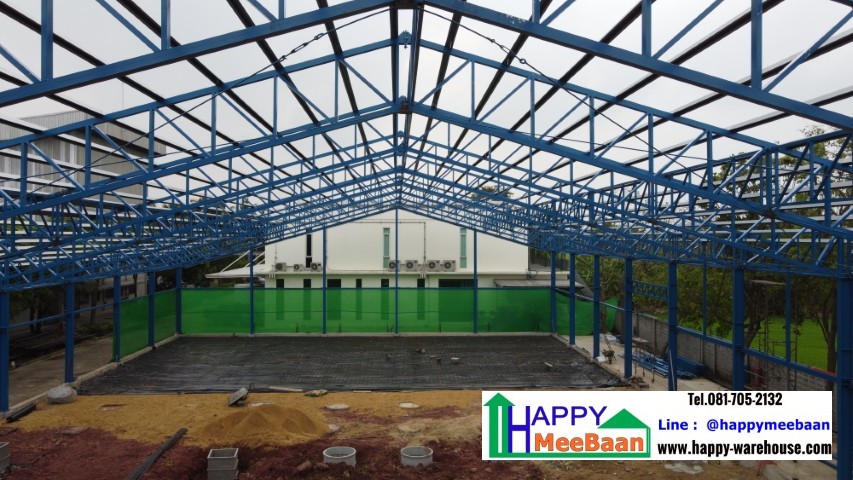
If you are looking for prefabricated warehouse and factory designs that offer exceptional value, engineering standards, and immediate potential for extension and application, this article outlines the design concepts and provides a 3D structural layout for a building with a width of 24 meters, a length of 30 meters, and a height of 7 meters (gabled roof). The structural material price is only 1.4 million baht (excluding installation and warranty services). This design is tailored for contractors and project owners who require speed, precision, and easy budget control.
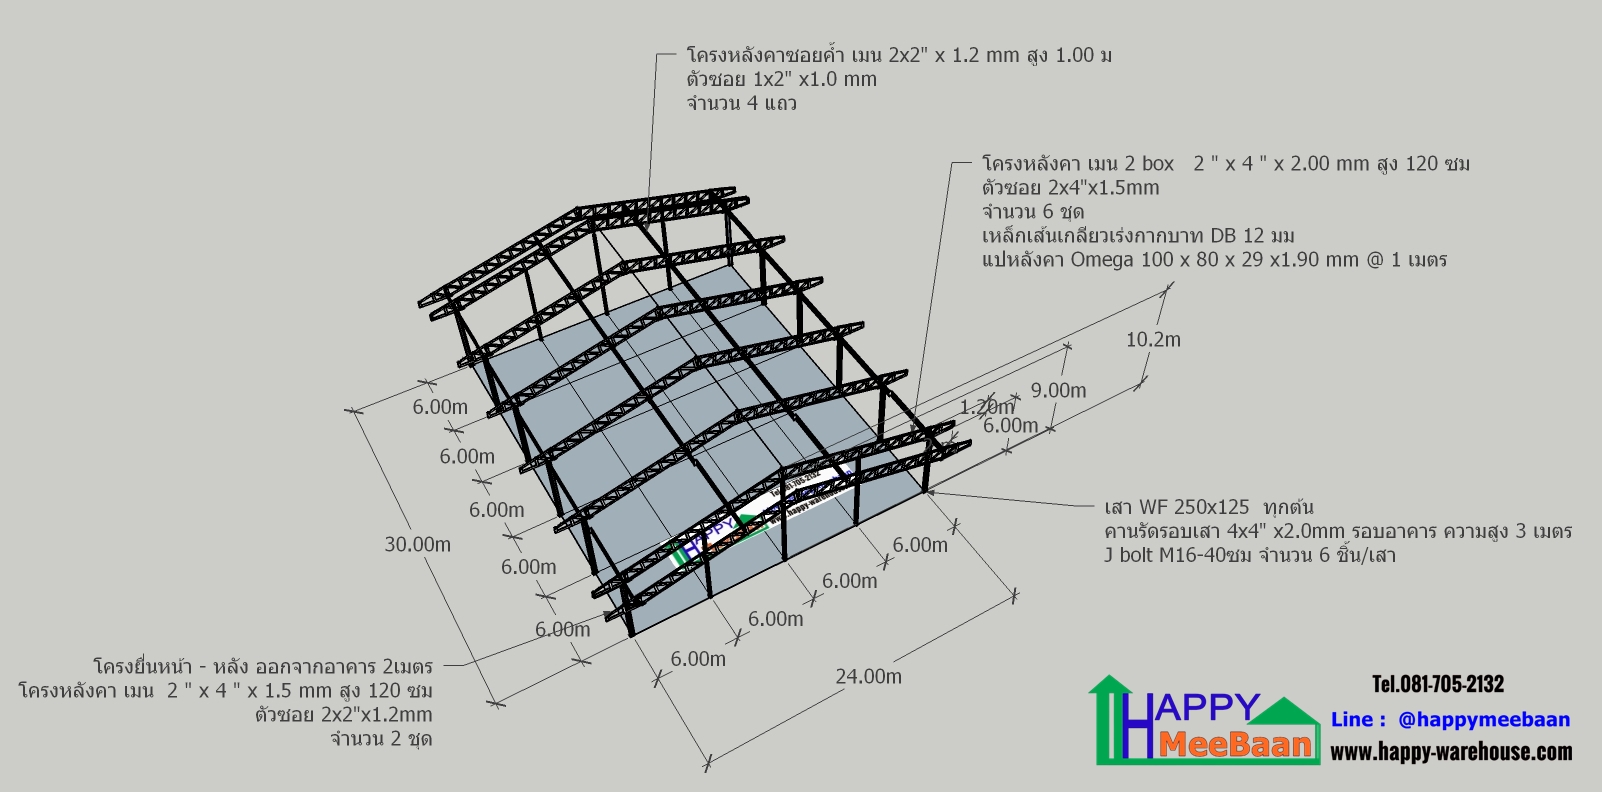
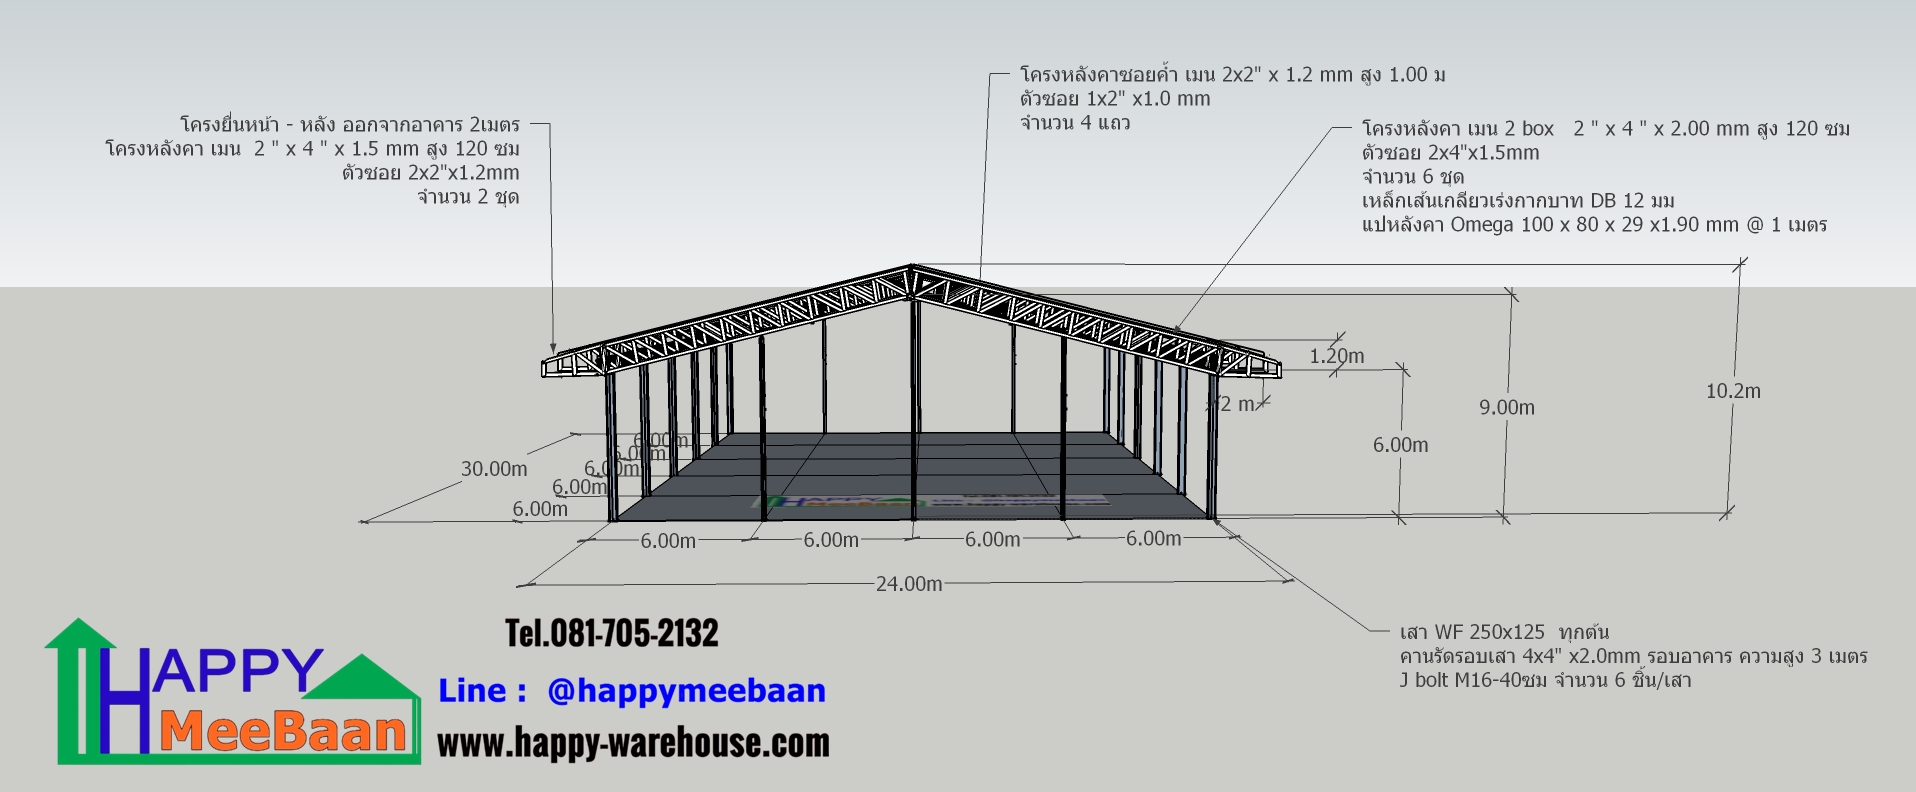
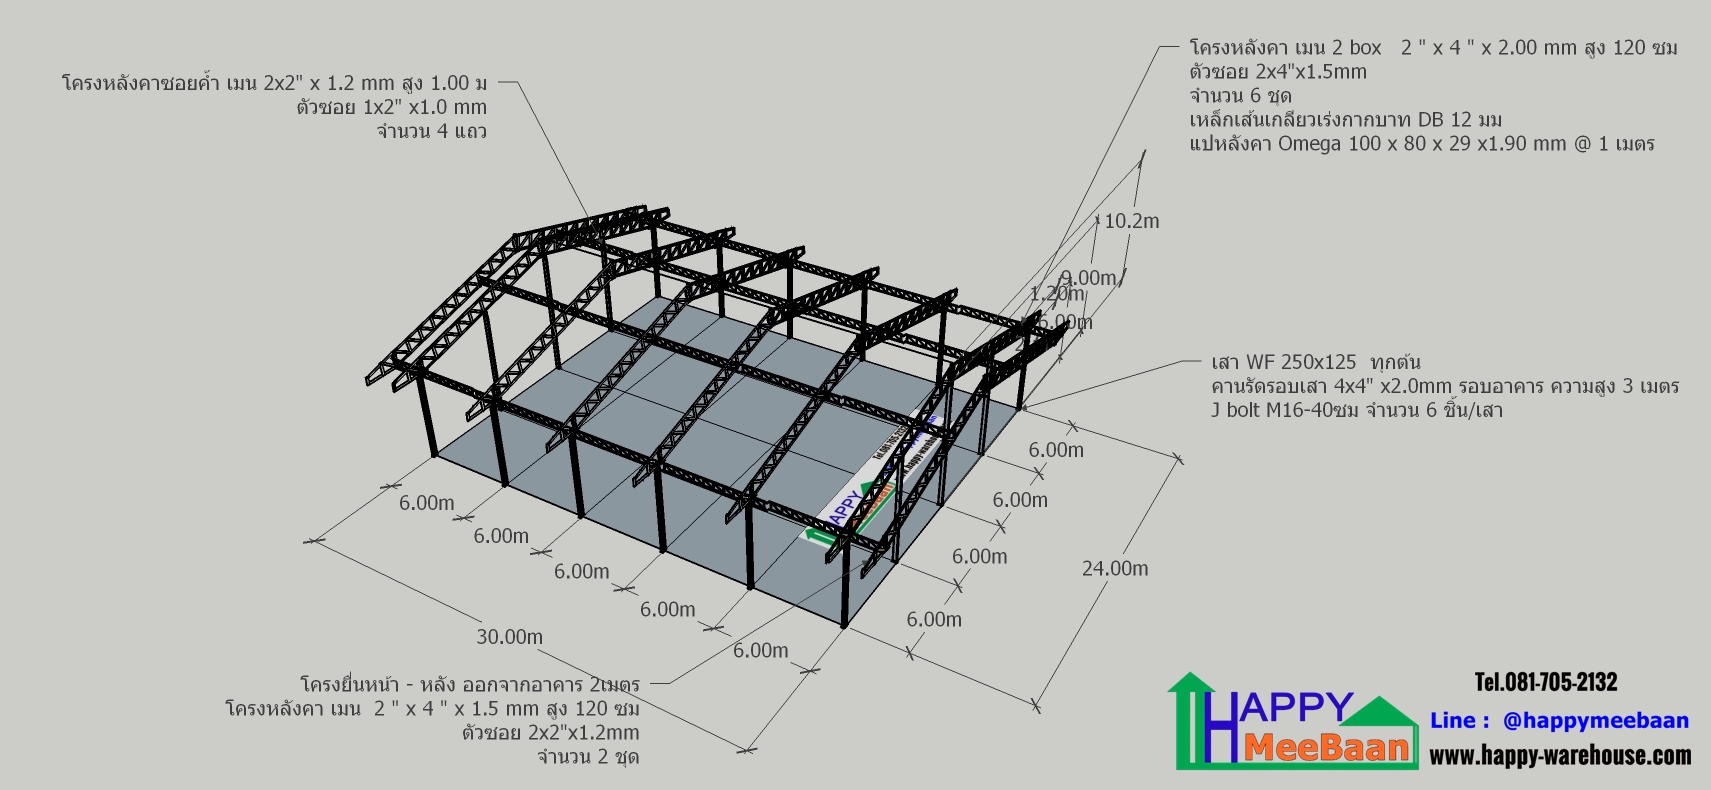
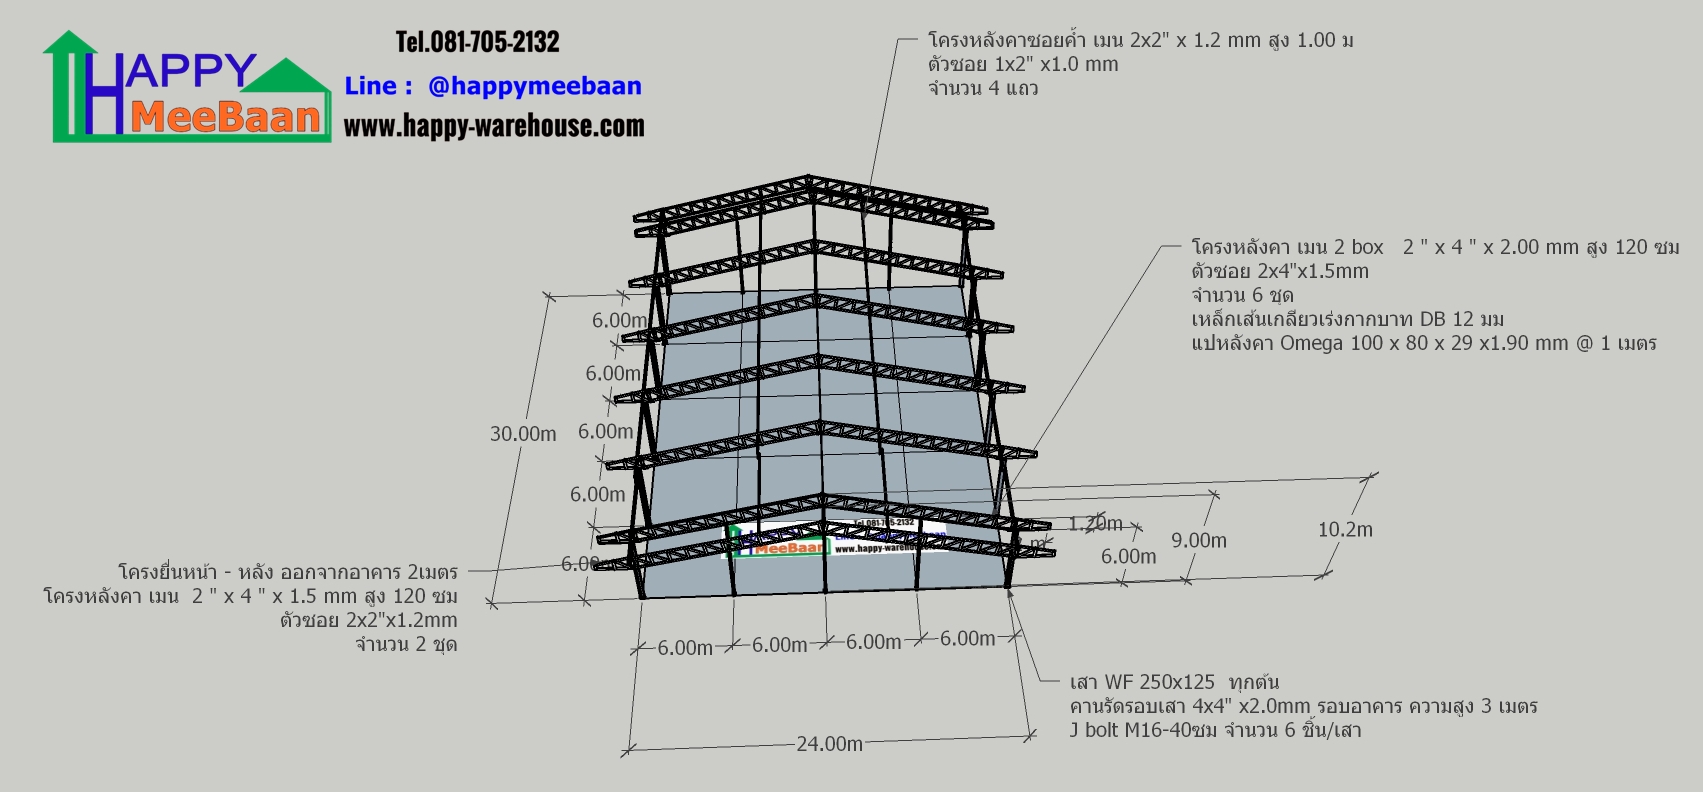
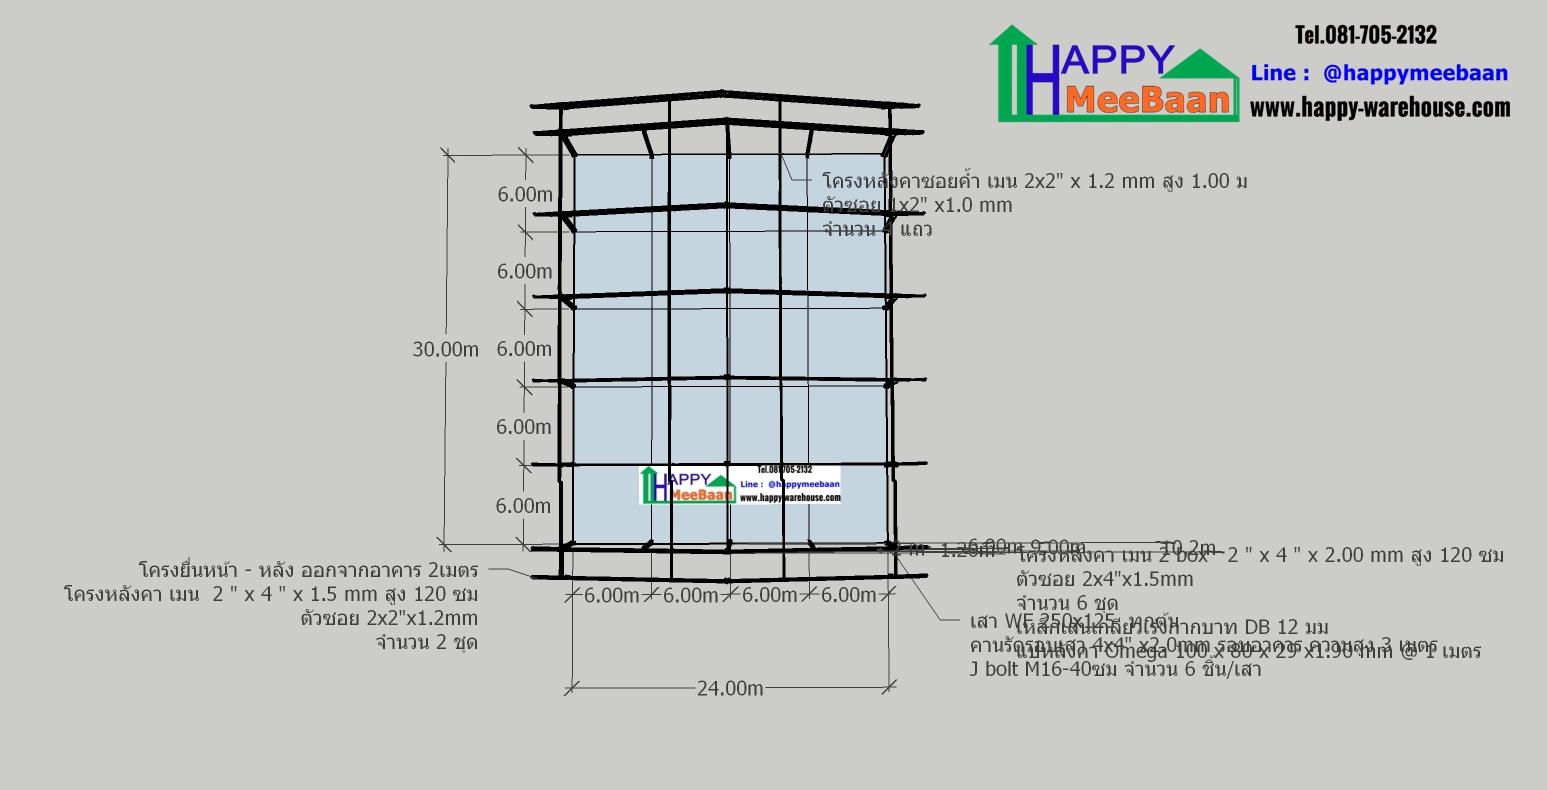
Key Features of the 3D Warehouse and Factory Structural Layout (24x30x7 m.) This large-scale structure is designed as a prefabricated steel structure to significantly reduce on-site construction time, featuring the following material specifications: Building size: Width 24 meters, length 30 meters, height 7.2 meters (gabled roof, divided into a 6-meter column height and a 1.2-meter roof truss). Main structural material list: J Bolt M16: 6 sets per column with screws and washers (total 18 sets). Base plates and Wide Flange column structure: Size 250x125 mm, total 18 columns. Base plates and main roof structure: Box steel size 2" x 4" x 2.00 mm, height 120 cm, secondary members 2"x4"x1.5 mm with a 2-meter side overhang, total 6 sets. Front and rear overhang structures: Overhanging 2 meters from the building, main roof structure 2" x 4" x 1.5 mm, height 120 cm, secondary members 2"x2"x1.2 mm, total 2 sets. Sub-braced roof structure: Main members 2"x2" x 1.2 mm, height 1.00 m, secondary members 1"x2" x 1.0 mm, total 4 rows. Cross tension steel rods: DB 12 mm for enhanced structural stability. Roof purlins (Omega): Size 100 x 80 x 29 x 1.90 mm spaced at @ 1 meter. Fasteners: Screws, washers, and bolts between columns and roof structures, and for connecting roof structures. Perimeter tie steel beams: Box steel size 4 x 4 inches, thickness 2.0 mm.งสร้าง 3D โกดัง-โรงงานสำเร็จรูป
ขนาด 24x30 ม. สูง 7 ม. (ราคาโครงสร้างวัสดุ 1.4 ล้านบาท) พร้อม
ติดต่อ Happy Meebaan บริษัท วีพี คอร์ปอเรชั่น (2016) จำกัด
ผู้เชี่ยวชาญด้านการออกแบบ ผลิต และก่อสร้างโกดัง คลังสินค้า โรงงาน และอาคารโครงสร้างเหล็ก
โทรศัพท์ : 081-705-2132
LINE ID : @happymeebaan
เว็บไซต์
https://www.happymeebaanwarehouse.com
https://www.happy-warehouse.com
YouTube
https://www.youtube.com/c/Happymeebaan
Facebook
https://www.facebook.com/happymeebaan.warehouse.home/
TikTok
https://www.tiktok.com/@happymeebaan


Related content

![Free Blueprint! Prefabricated Wide Flange Steel Warehouse Structure 15x46 m. Height 6 m. [Special Price: 900,000 THB]](https://image.makewebeasy.net/makeweb/r_290x290/ws2K1T1cR/DrawingFactory300800/HWH_15x46x6aa.jpg?v=202405291424 "Free Blueprint! Prefabricated Wide Flange Steel Warehouse Structure 15x46 m. Height 6 m. [Special Price: 900,000 THB]")

