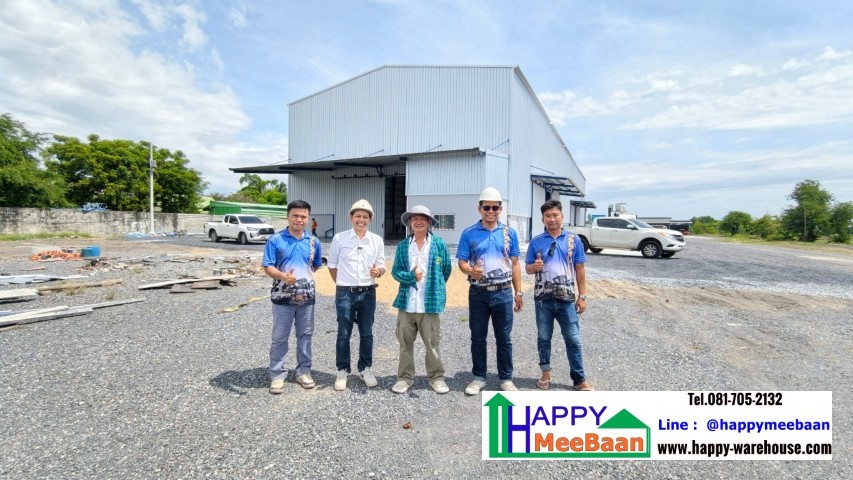
Construction of Rice Mill Warehouses and Large-Scale Paddy Storage Facilities in Nakhon Sawan with Pre-Engineered Steel Systems
Investing in the construction of a rice mill warehouse in Nakhon Sawan and a large-scale paddy storage facility requires a robust, durable structure capable of supporting heavy loads, engineered to prevent moisture damage and structural settlement. This article covers detailed specifications of our large pre-engineered steel structure, estimated costs, design recommendations, and important precautions for rice mill operators and agricultural business owners.
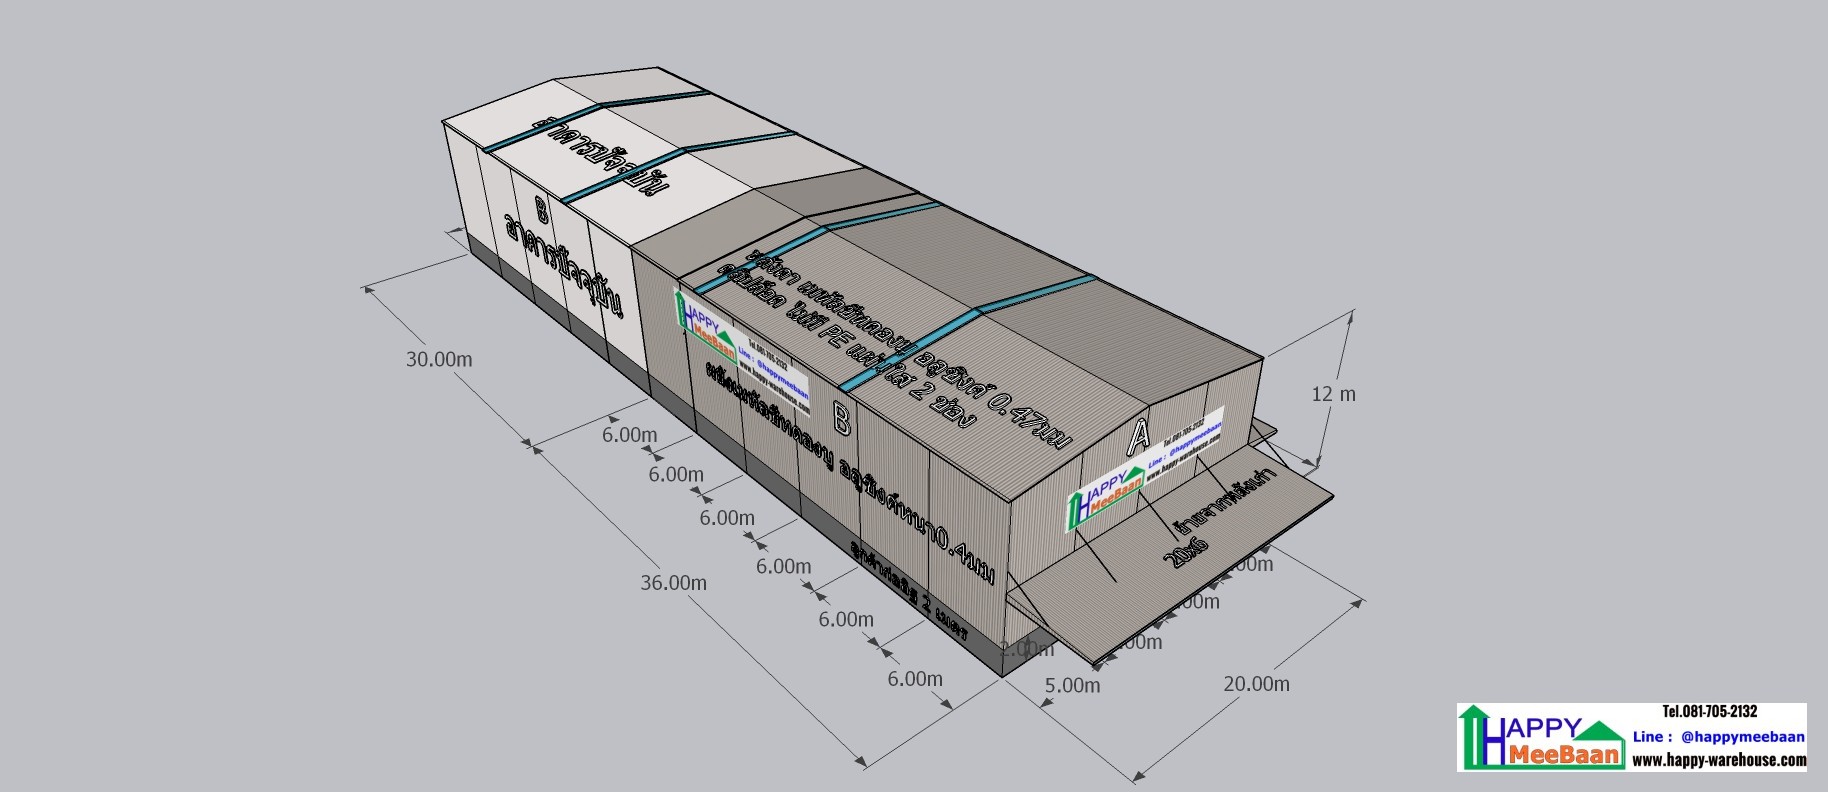
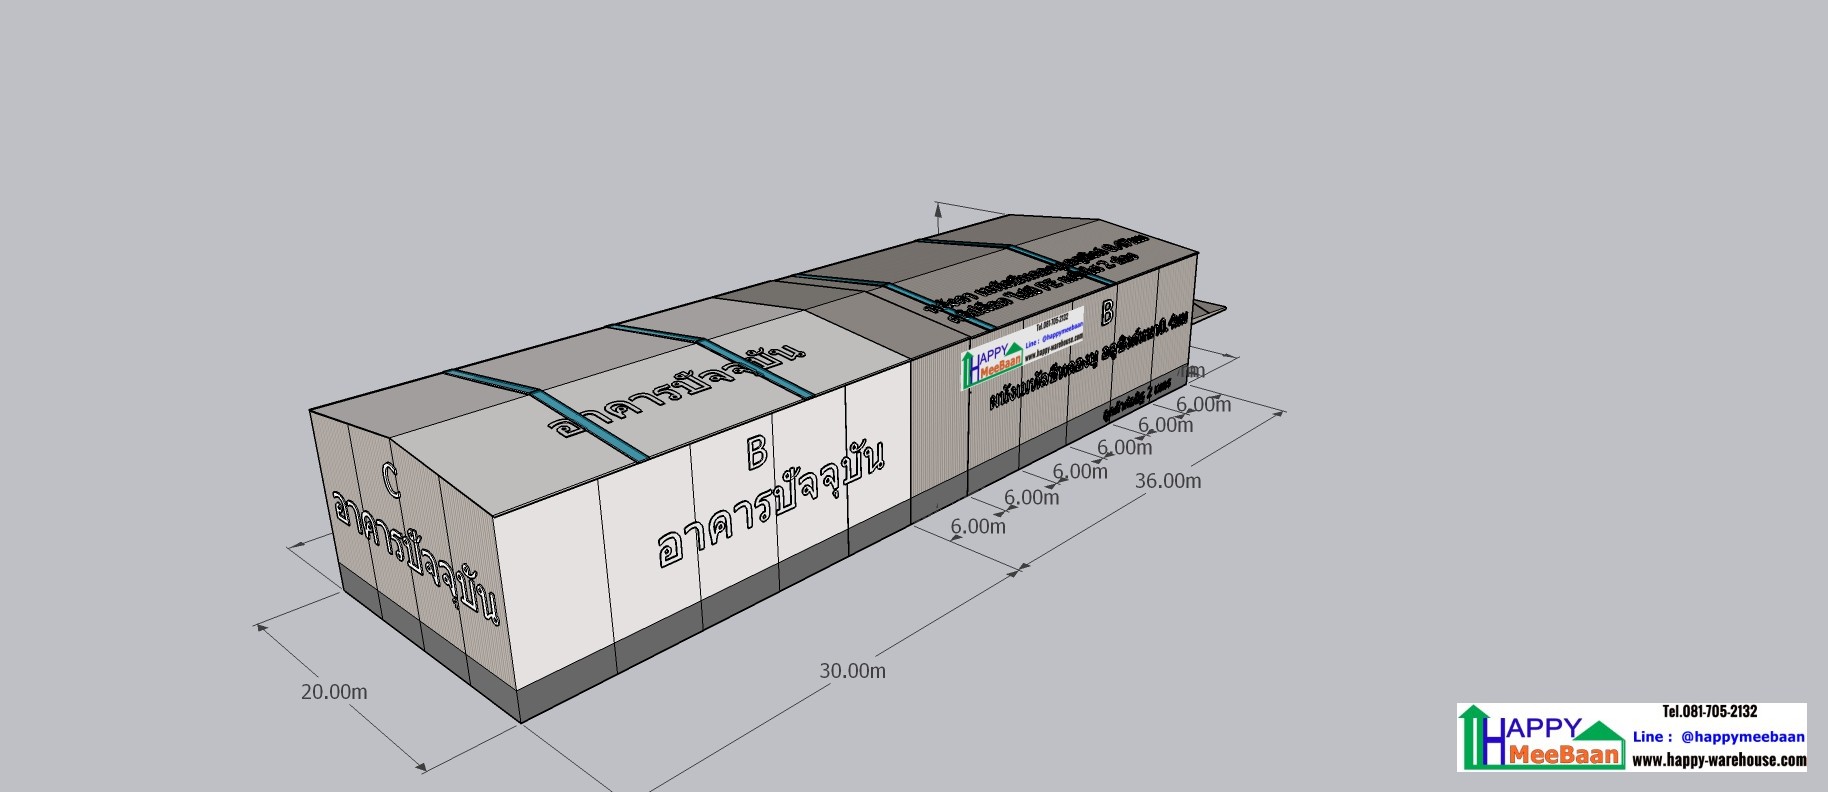
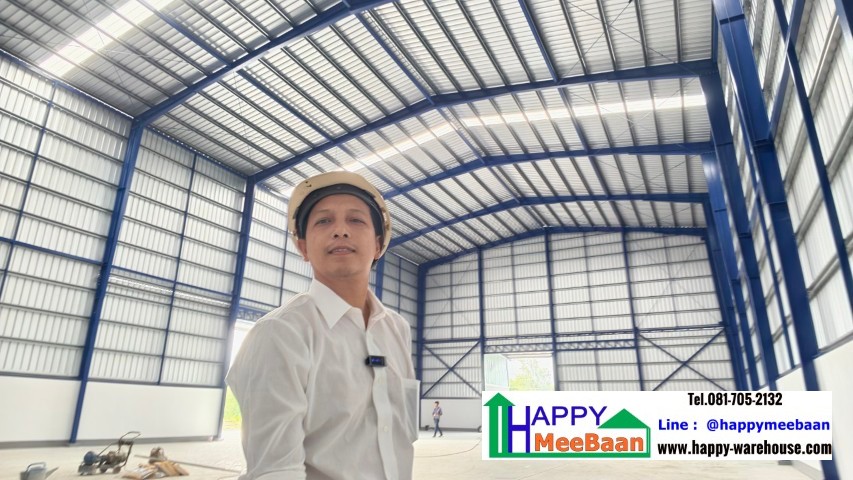
️ Pre-Engineered Steel Structure Specifications (Size: 20x36 m | Height: 12 m)
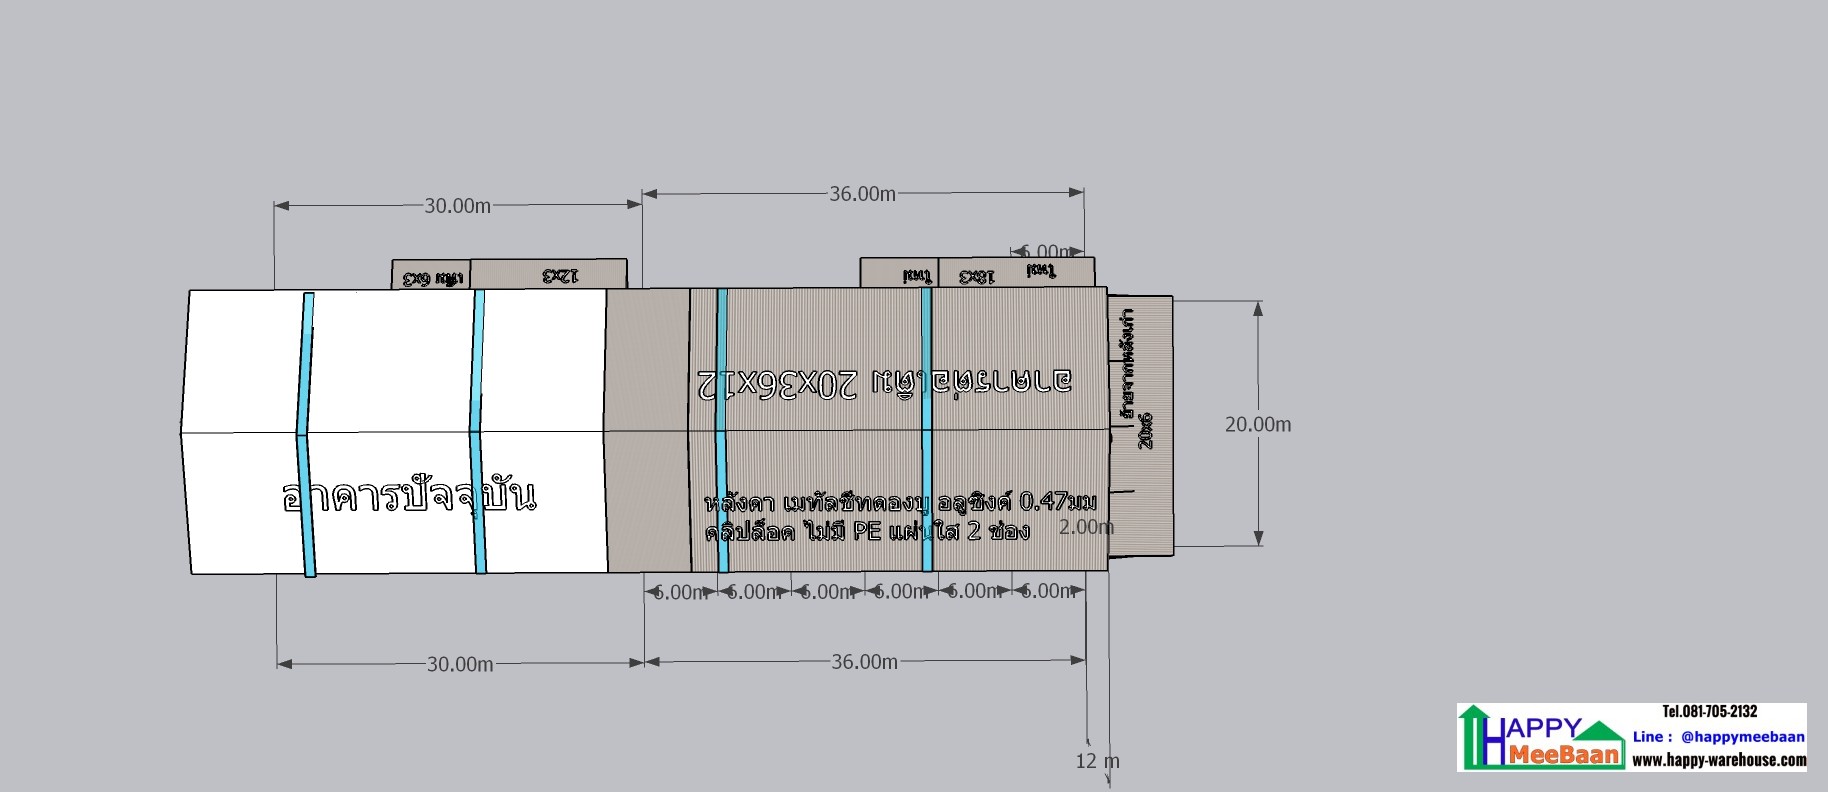
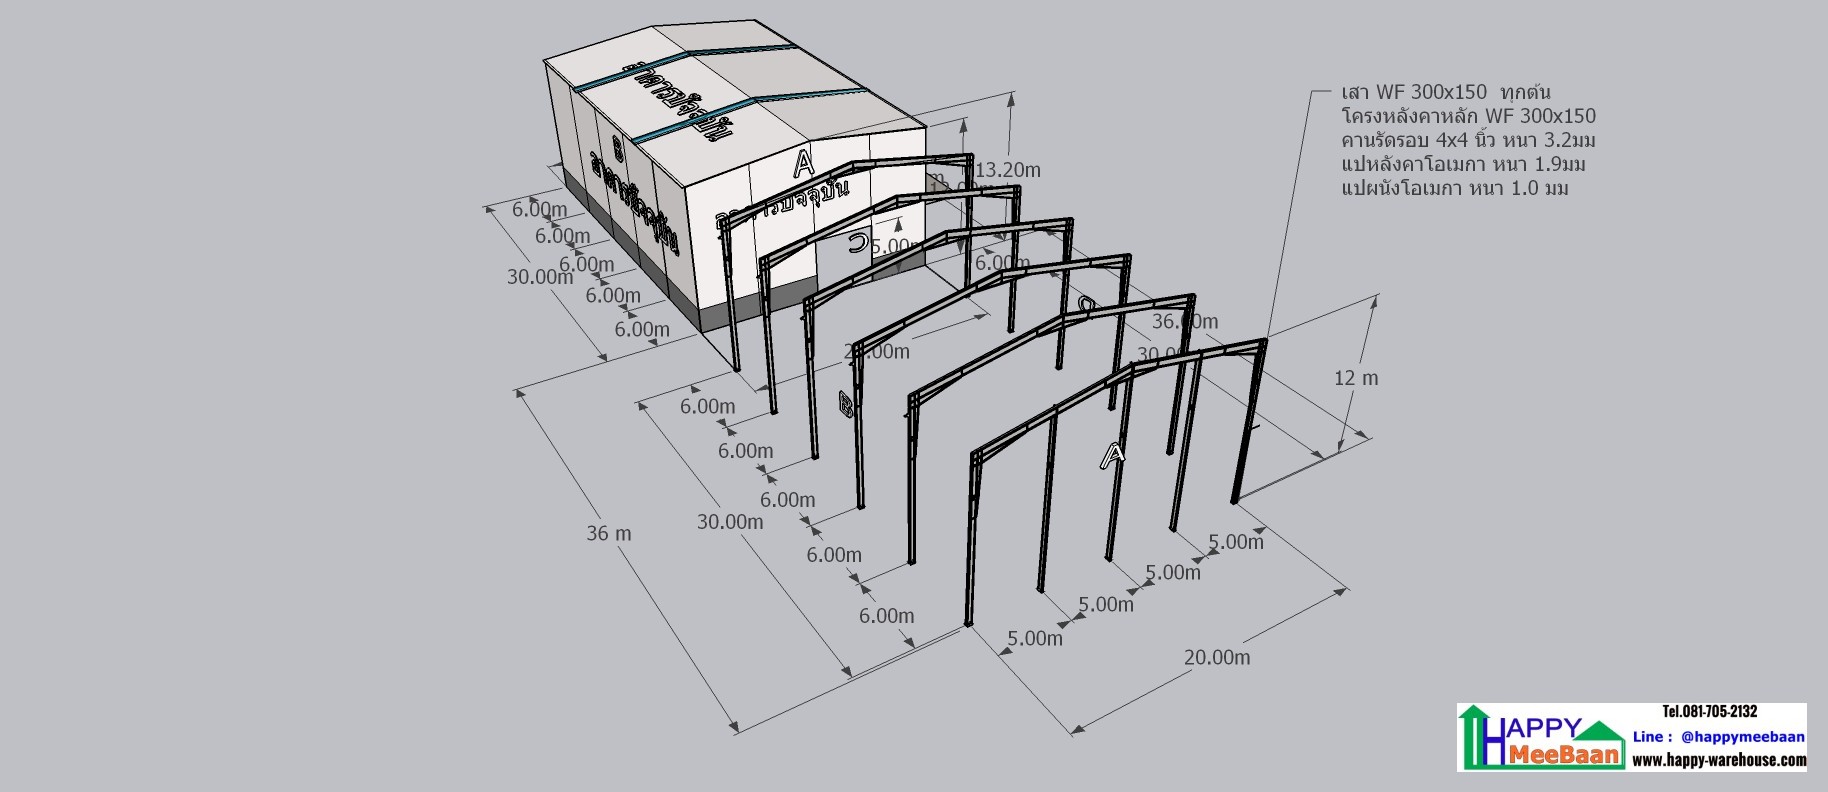
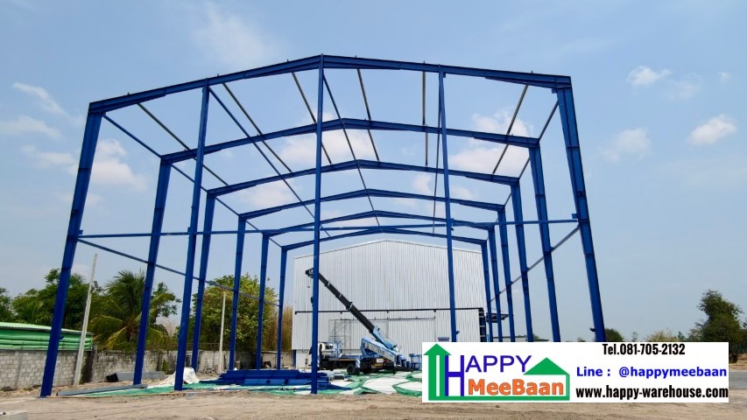
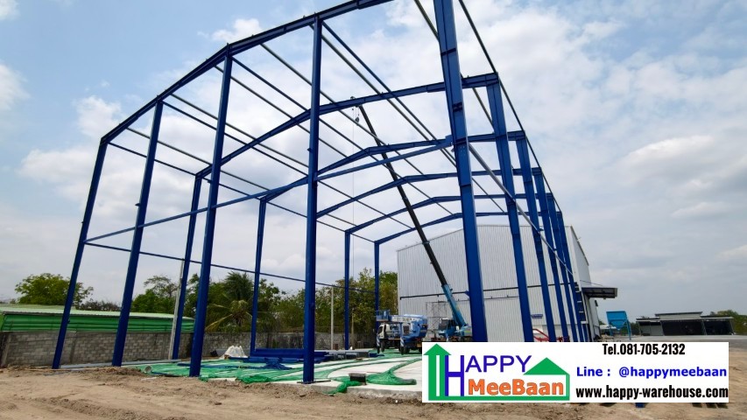
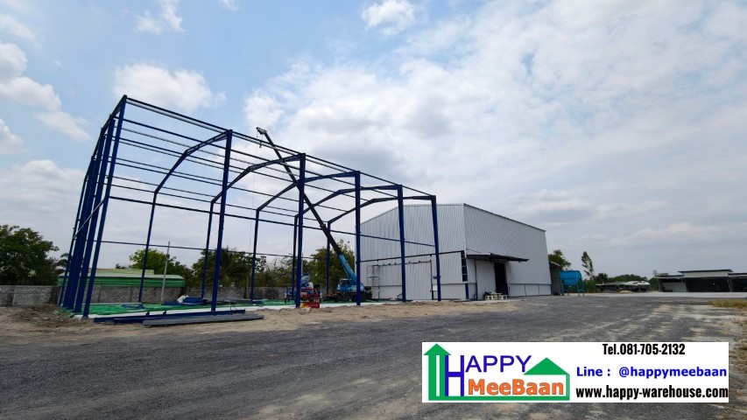
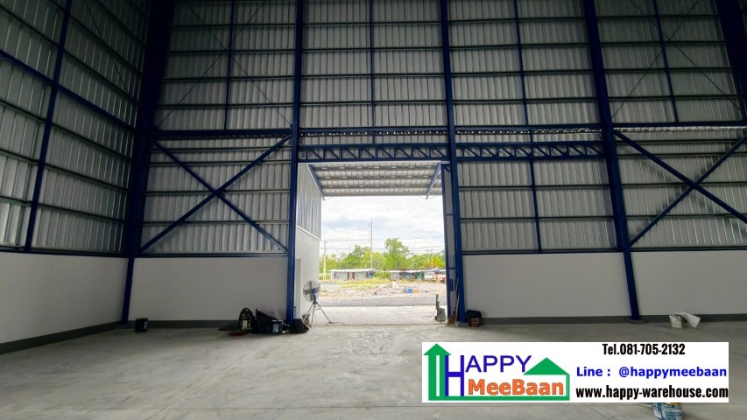
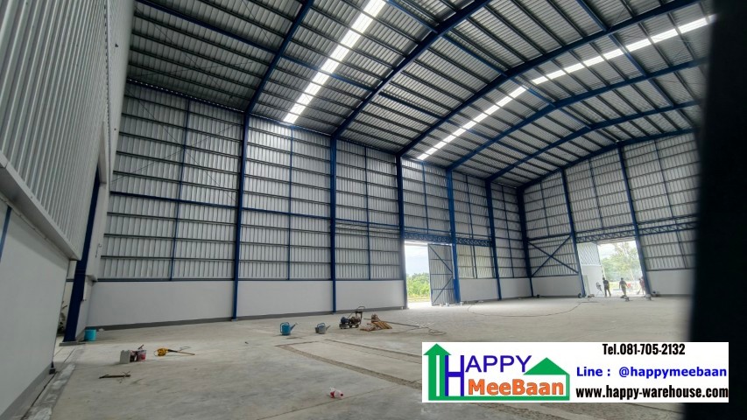
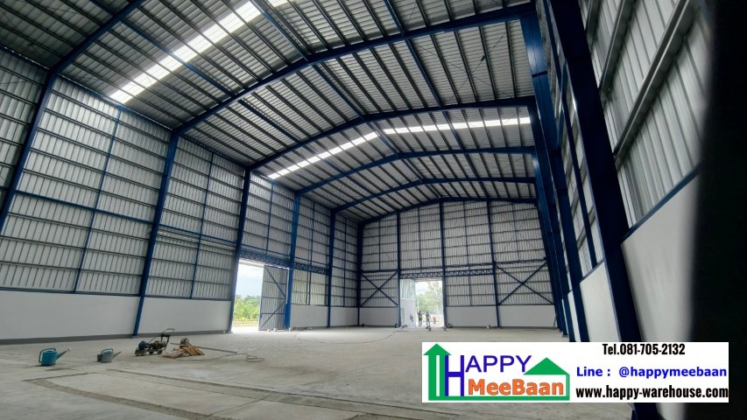
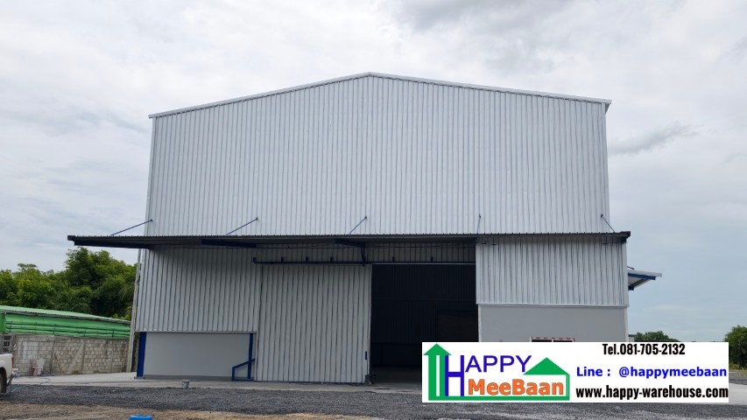
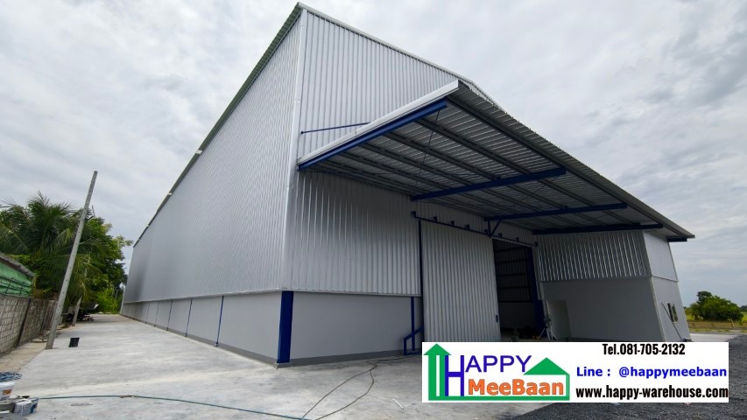
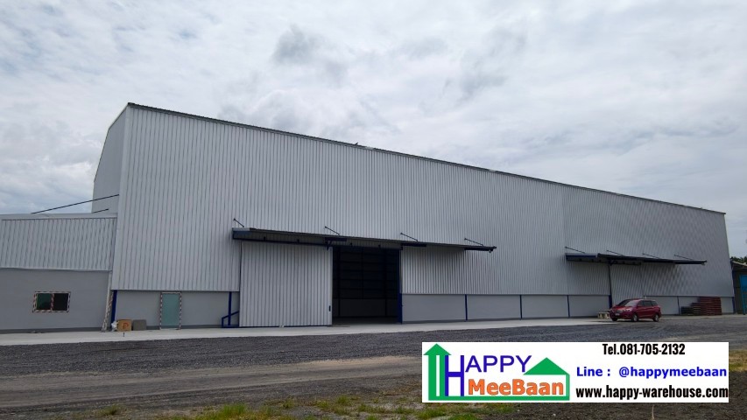
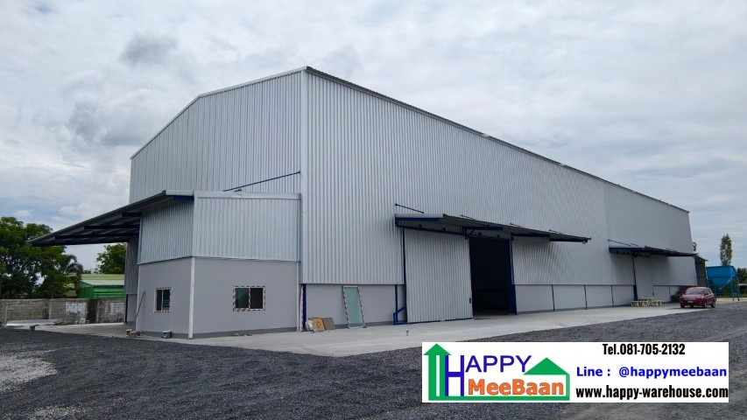
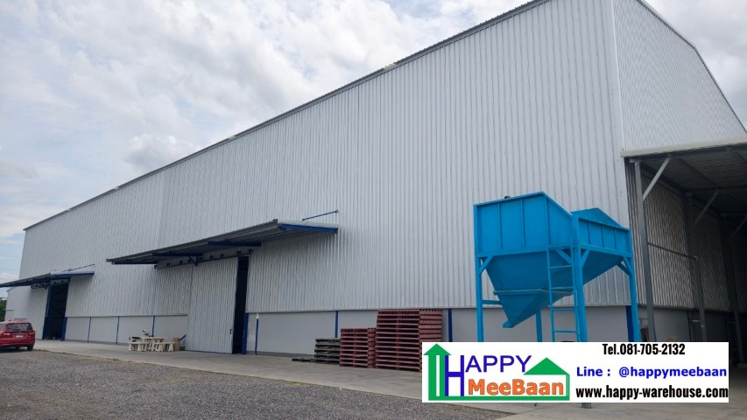
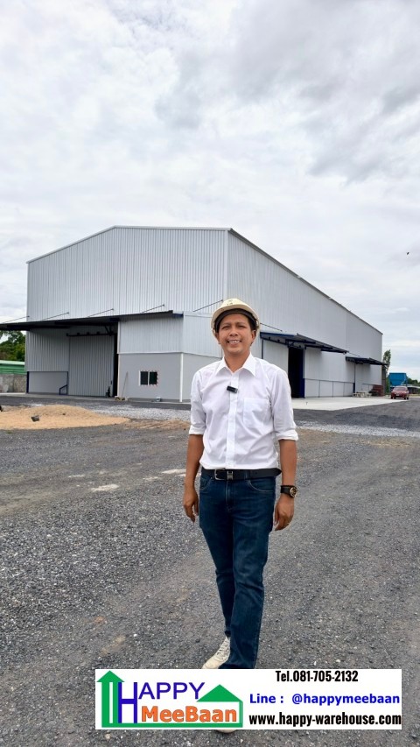
Building Dimensions: Width 20 meters, Length 36 meters, Gable roof, Height 12 meters (Eave height 11.5 meters), extended and connected to the existing building.
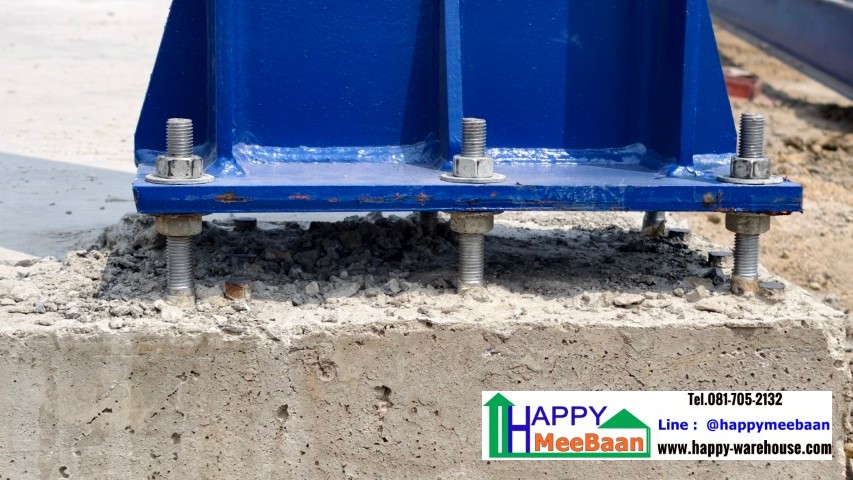
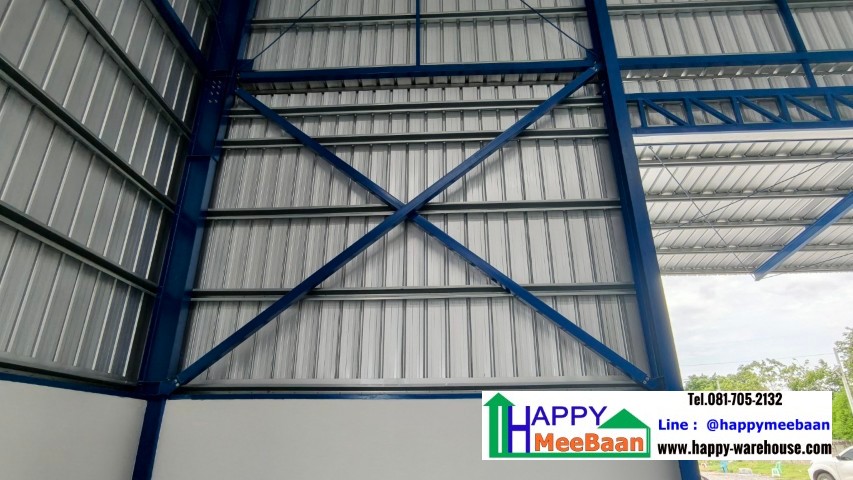
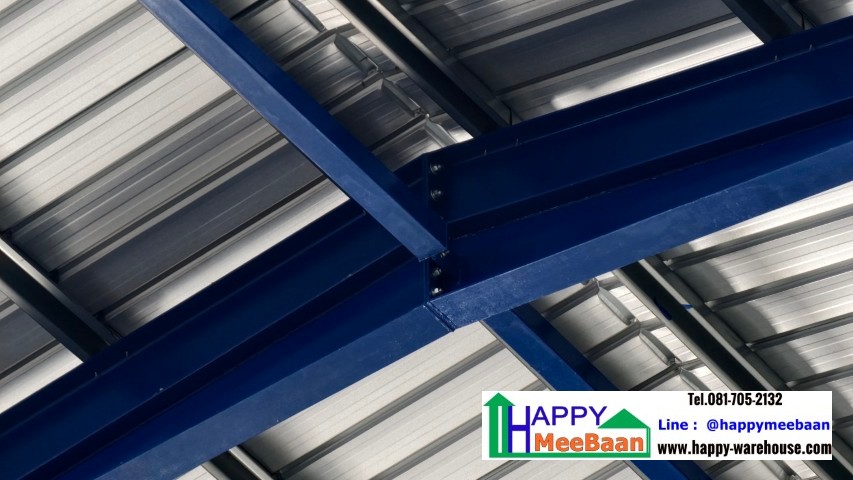
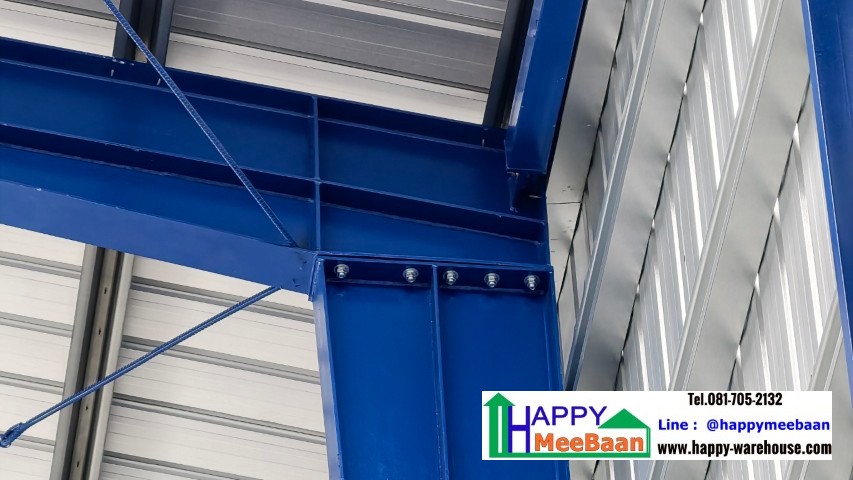
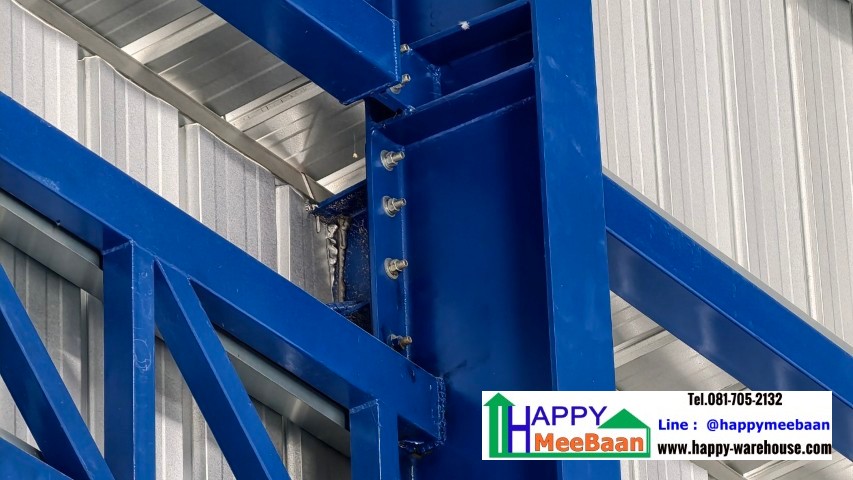
- 1. Primary Structure: Columns and roof trusses built with Wide Flange (WF) 300x150 steel for all main frames, reinforced with 4x4 inch (3.2 mm thick) square steel tubing tie beams around column perimeters.
- 2. Roofing: 0.47 mm thick Dongbu Aluzinc metal sheets (uninsulated), installed using a Kliplok system for leak prevention, supported by 1.9 mm thick Omega purlins at 1-meter intervals.
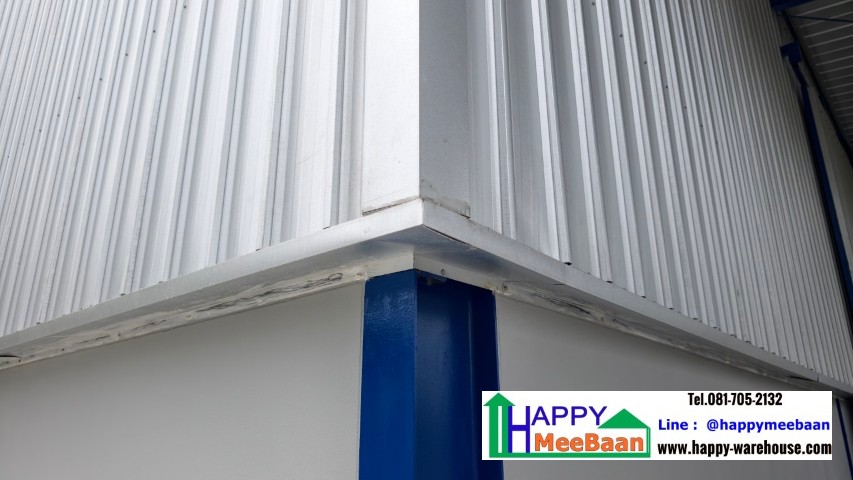
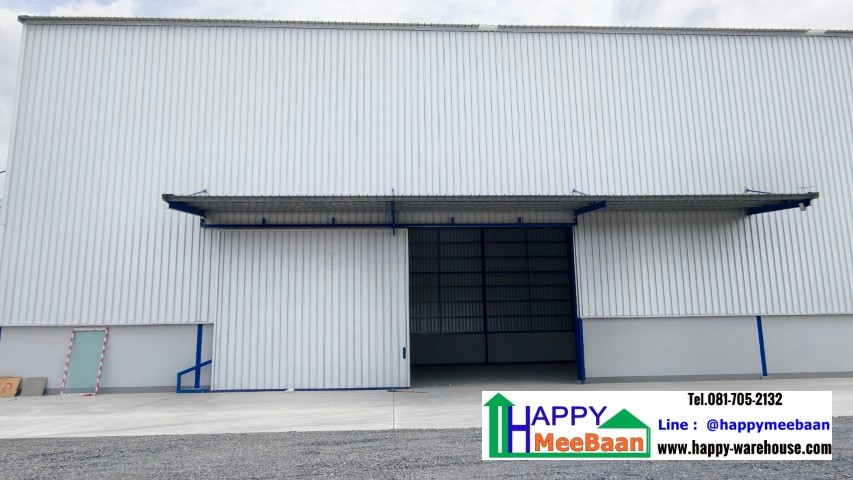
- 3. Wall Cladding: 0.4 mm thick Dongbu Aluzinc metal sheets with 1.0 mm thick Omega wall girts at 1-meter intervals. Full metal cladding on 3 sides (excluding the connecting wall of the existing warehouse), leaving a 2-meter bottom wall opening reserved for brick masonry (masonry work by client).
- 4. Ventilation System: No ventilation louvers.
- 5. Canopies & Doors:
- Relocate existing 20x6 m canopy with 5x5 m door to the front.
- Install new 18x3 m canopy with a 5x6 m sliding door.
- Add a 6x3 m canopy at the existing building.
- 6. Lighting: Skylight panels installed across 2 bay spans along the entire roof length.
Investment Summary & Financial Terms for Warehouse Structure
- Pre-Engineered Steel Structure (Lump Sum): 3,800,000 THB
- Foundation Work (Pile Foundation, 1 Ton/sq.m. Load Capacity): 3,200 THB / sq.m.
- Building Permit Blueprint Fee: 180 THB / sq.m.
️ Warranty Policy
Structural Frame: 10 Years | Roof Leakage: 3 Years | General Workmanship: 1 Year
Exclusions: Excludes foundation work (calculated separately by area), office and restroom work, electrical and water supply systems, public drainage systems, and site accommodation/utilities provided by client.
Construction Payment Milestones (5 Installments)
- Milestone 1: Deposit for component production - 30%
- Milestone 2: Upon full delivery of columns and roof trusses - 20%
- Milestone 3: Upon completion of structural installation - 25%
- Milestone 4: Upon delivery of remaining materials exceeding 90% (metal sheets, purlins, wall panels, roof) - 15%
- Milestone 5: Final project handover - 10%
Construction Budget Summary Table (Area: 720 sq.m.)
| Item | Description / Ratio | Amount (THB) |
|---|---|---|
| 1. Total Building Area | 20 m × 36 m | 720 sq.m. |
| 2. Foundation Work | Driven pile foundation (720 sq.m. × 3,200 THB/sq.m.) | 2,304,000 |
| 3. Building Permit Blueprint Fee | 720 sq.m. × 180 THB/sq.m. | 129,600 |
| 4. Steel Structure Cost | Lump sum pre-engineered structure | 3,800,000 |
| Total Preliminary Estimated Budget: | 6,233,600 THB | |
*(_Average price approximately 8,657.78 THB / sq.m. | Note: Prices exclude electrical/water systems, offices, restrooms, and external public drainage_)*
Design Recommendations for Rice Mills and Paddy Storage Warehouses
- Floor Load Capacity: Paddy bulk storage exerts substantial vertical pressure. Utilizing a driven pile foundation rated for 1 Ton/sq.m. is essential to prevent concrete floor cracking and structural settlement.
- Ventilation & Moisture Control: Although no louvers are specified, moisture control is vital for paddy storage. Consider adding auxiliary roof ventilation (Roof Turbo / Exhaust Fan) or ceiling insulation in the future.
- Clear Span & Space: A 20-meter column-free clear span allows seamless maneuvering for 10-wheeler trucks and forklifts inside the warehouse for rapid grain handling.
- Clear Height (12 Meters): A 12-meter clear height ensures safe bulk storage capacity, provides adequate upper-level air circulation, and accommodates future grain conveyor installations.
️ Precautions for Agricultural Storage Warehouse Construction
- Ground Moisture: A Damp-Proof Course (DPC) must be securely installed beneath the concrete slab to block capillary ground moisture from damaging stored paddy quality.
- Rainwater Management: Since public drainage is excluded, proper perimeter drainage channels must be prepared to prevent rainwater backflow into the building during heavy seasons.
- Safety & Dust Standards: Rice mills and grain storage generate combustible grain dust. Electrical wiring (even if excluded in this package) must adhere to explosion-proof standards.