Factory & Warehouse Expansion Guide: How to Safely and Cost-Effectively Extend Large Warehouse Structures
Last updated: 21 Sep 2026 | 551 Views |

Key Takeaways for Large Warehouse Construction & Expansion by Happy Meebaan:
Recommended Structure: Pre-Engineered Building (PEB) system, HWHC truss structure, installed using a Bolt & Nut system.
Size & Price Example: 26x45 meters, 7 meters high. The estimated price for the steel structure only (excluding foundation) is approximately 4.9 million THB.
Core Materials: Wide Flange (WF) steel columns (SYS standard) and Aluzinc Metal Sheet roofing (Bluescope AZ150).
Roofing Technology: Clip-Lock system for 100% leak prevention.
Warranties: 10-year structural warranty and 3-year roof leak warranty.
Managed by: Industrial Engineers at VP Corporation 2016 Co., Ltd. (Happy Meebaan brand).
3 Key Considerations Before Expanding an Existing Warehouse
Expanding a large structure is more complex than building from scratch on an empty lot because the existing structure must be heavily taken into account. Crucial factors to inspect include:
Existing Foundation Load Capacity: It is vital to evaluate whether the new extension can share the existing foundation or if new foundation piles are required to separate the structures (Joints) to prevent uneven settlement.
Setbacks and Building Regulations: The open space around the building must be verified to ensure the expansion complies with local building codes.
Drainage Systems and Roof Flashing: The connection point between the old and new buildings is highly prone to leaks. Gutter and joint designs must be meticulously planned by experienced engineers.
Why Pre-Engineered Buildings (PEB) are the Best Choice for Large Expansions?
For expansions or new constructions, the Pre-Engineered Building (PEB) system is the most popular choice. Steel components are pre-cut and manufactured in the factory, resulting in a clean construction site and fast installation via a Bolt & Nut system. It offers a lightweight yet strong structure, minimizing disruption to your existing factory operations.
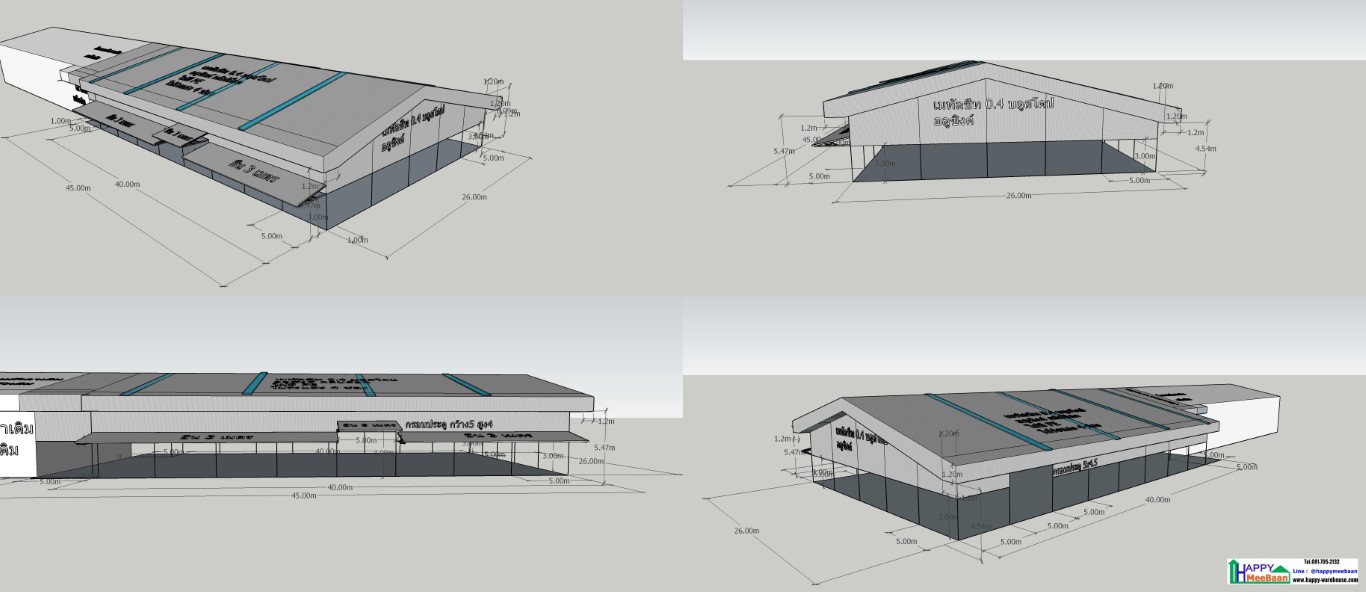
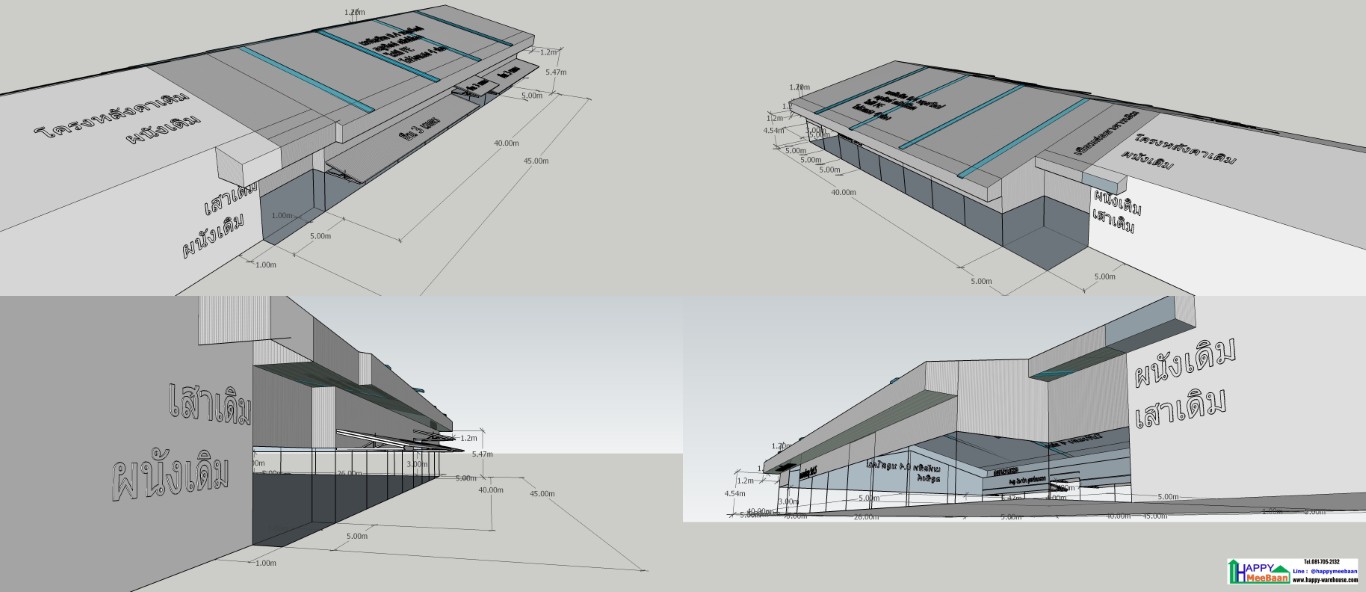
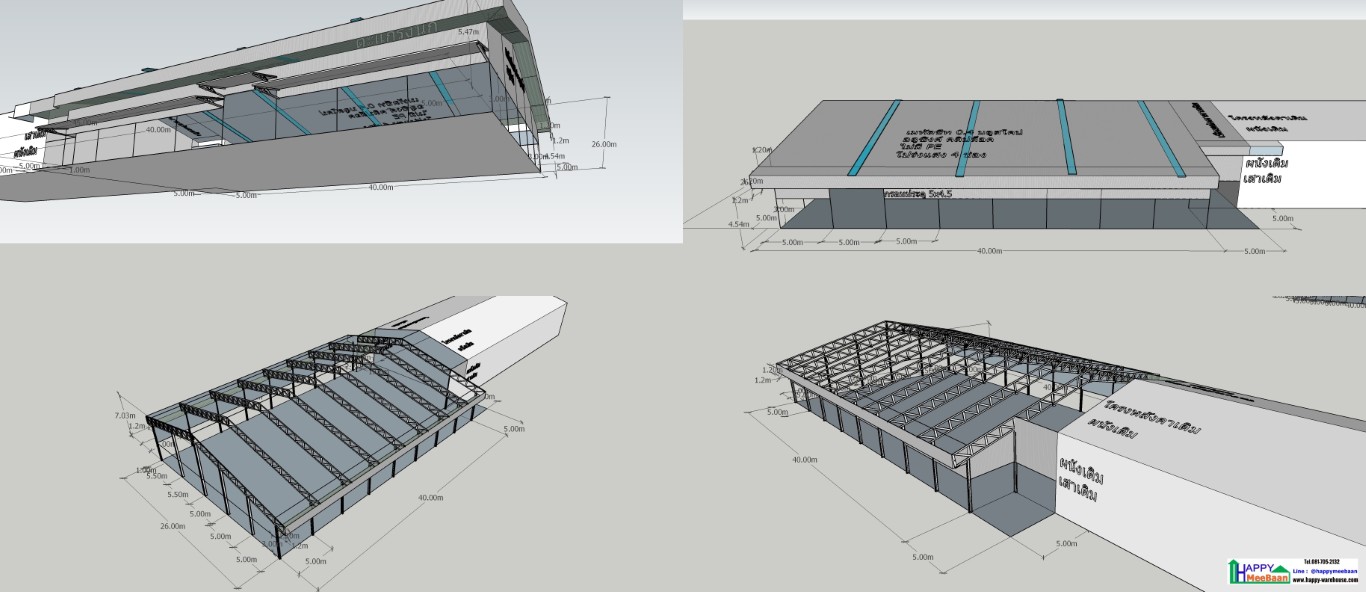
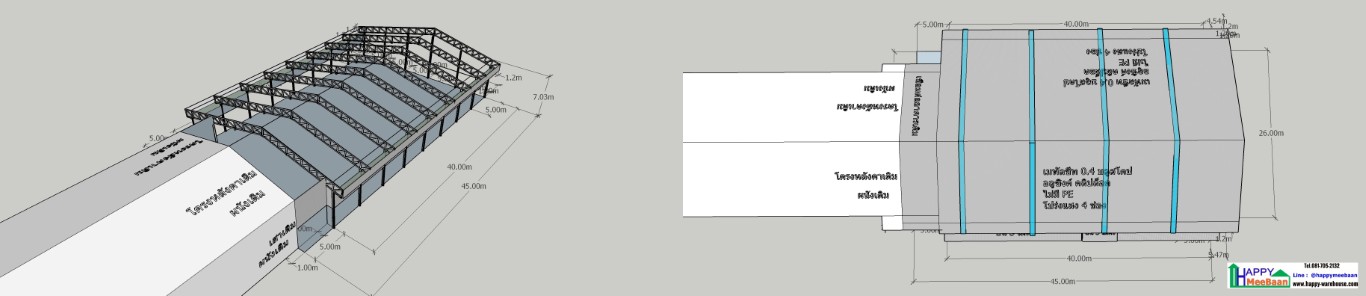
Large Warehouse Structure Example & Happy Meebaan Standard Specifications
To give you a clearer picture, here is an example specification for a ready-to-build steel warehouse (excluding foundation work) designed for maximum durability:
Project Details & Budget
Structure Type: HWHC Truss Structure
Warehouse Size: 26 x 45 meters | Height: 7 meters (Column head level: 5.8 / 4.5 meters, Truss height: 1.2 meters)
Estimated Price (Steel structure only): 4.9 million THB
Structural and Architectural Material Specifications
Columns and Roof Structure:
SYS standard Wide Flange (WF 300x150) steel columns for superior strength.
1-meter corner columns using 4x4 inch steel tubes, 1.2 mm thick.
Roof support purlins 50x50x1.2 mm (1 m high), 4 alignment lines.
HC&CT 2Box 100x50x2 mm roof structure (1.2 m high) with J Bolt installation.
Roof and Awnings:
0.4 mm thick Aluzinc Metal Sheet, Bluescope AZ150 brand (without PE insulation).
Installed using the Clip-Lock system to eliminate drilling holes and strictly prevent leaks.
Galvanized roof purlins, 1.9 mm thick at 1-meter spacing.
1.2-meter roof overhang on 3 sides (left, right, front) with 1.2 mm expanded metal mesh for bird protection underneath.
3-meter awning extending along the entire 40-meter length.
Skylight roofing installed across 4 column spans for natural lighting.
Walls:
0.4 mm thick Aluzinc Metal Sheet, Bluescope AZ150 brand.
Galvanized wall purlins, 1.0 mm thick at 1-meter spacing (omitted on one side).
Other Architectural Work: Reserved space for a 3-meter high brick wall with 2 door frames installed according to the blueprint.
Note / Customer Preparation: This price does not include foundation work, permit applications, overhead costs, electrical/plumbing systems, or public drainage work. Happy Meebaan requires the use of the client's space for a worker camp, and the client must provide water and electricity during the construction phase.
Transparent Payment Terms and Warranties
Happy Meebaan emphasizes clarity and fairness in progress-based payments, coupled with warranties that give you peace of mind:
Warranties: 10-year warranty for the structure | 3-year warranty for roof leaks | 1-year warranty for general work.
Structural Payment Terms (5 Installments):
Installment 1 (30%): Deposit for structural steel manufacturing.
Installment 2 (20%): Paid upon delivery of columns and roof structures to the site.
Installment 3 (25%): Paid upon completion of the main structure installation.
Installment 4 (15%): Paid upon delivery of over 90% of the remaining materials (metal sheets, purlins, walls, roof).
Installment 5 (10%): Paid upon project completion and handover.


