Warehouse Construction, Distribution Center, and Storage Building (20 × 30 m) Happy Meebaan
Last updated: 21 Sep 2026 | 793 Views |

Warehouse Construction, Distribution Center, and Storage Building (20 × 30 m)
Starting from THB 3.25 Million
If you are looking for a warehouse construction company or a warehouse builder for storing products, raw materials, machinery, or operating as a distribution center, choosing an experienced contractor that uses engineering-standard materials is one of the most important factors in ensuring a long service life, reducing maintenance costs, and supporting future business expansion.
Happy Meebaan specializes in the design and construction of warehouses, distribution centers, factories, and structural steel buildings throughout Thailand. Our projects are managed by experienced engineers and professional construction teams, backed by a 10-year structural warranty.
Warehouse Construction Process: From Concept to Project Handover
Constructing a high-quality warehouse involves much more than assembling steel on-site. Every project follows a systematic engineering process, including design, fabrication, quality control, and installation, ensuring a strong, safe, and durable building with an expected service life of more than 30–50 years.
At Happy Meebaan, every warehouse is completed through the following steps.
Contact Happy Meebaan
Phone: +66 81-705-2132
LINE ID: @happymeebaan
Websites
https://www.happymeebaanwarehouse.com
https://www.happy-warehouse.com
YouTube
https://www.youtube.com/c/Happymeebaan
Facebook
https://www.facebook.com/happymeebaan.warehouse.home
TikTok
https://www.tiktok.com/@happymeebaan
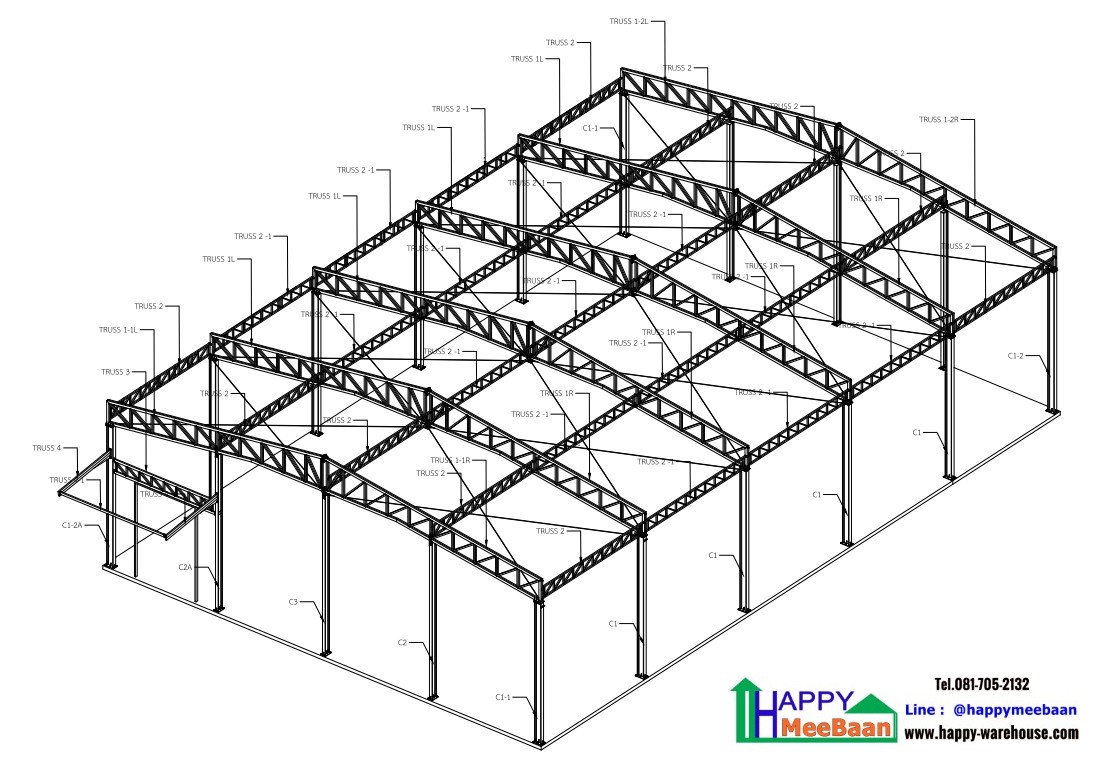
ภาพงาน 3D
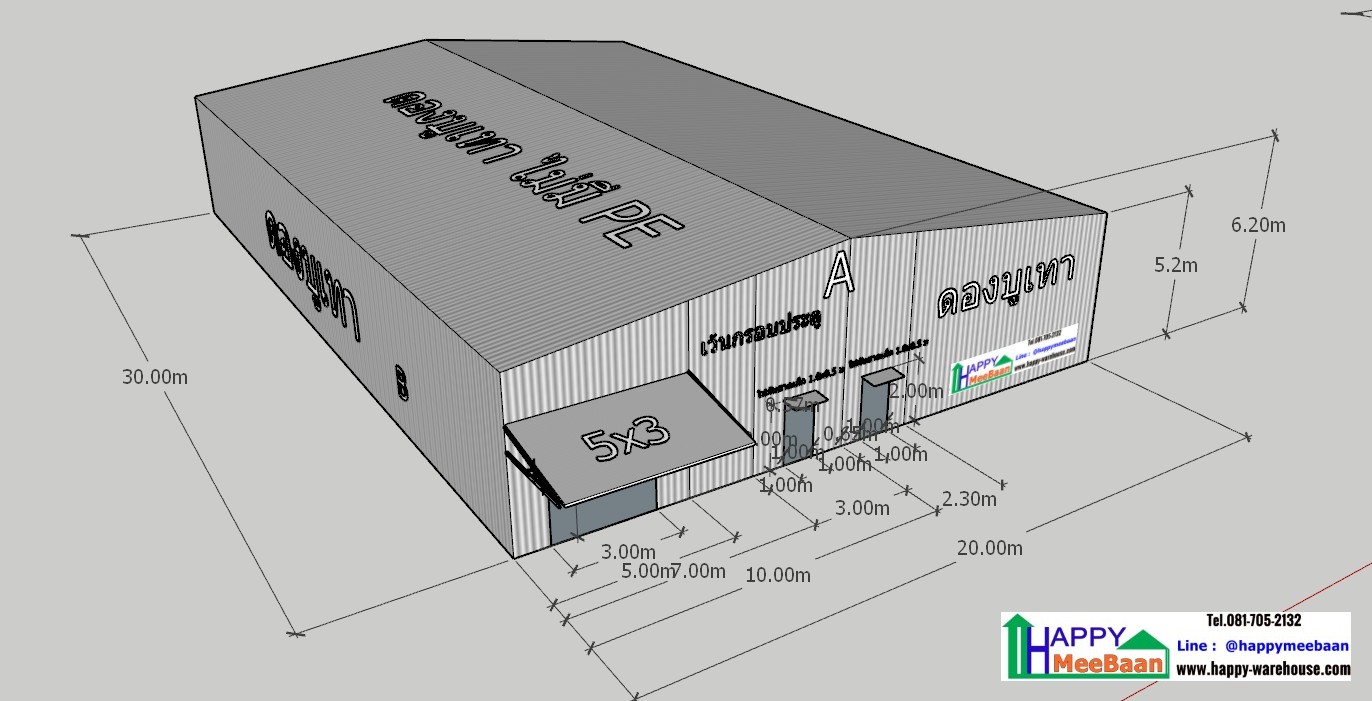
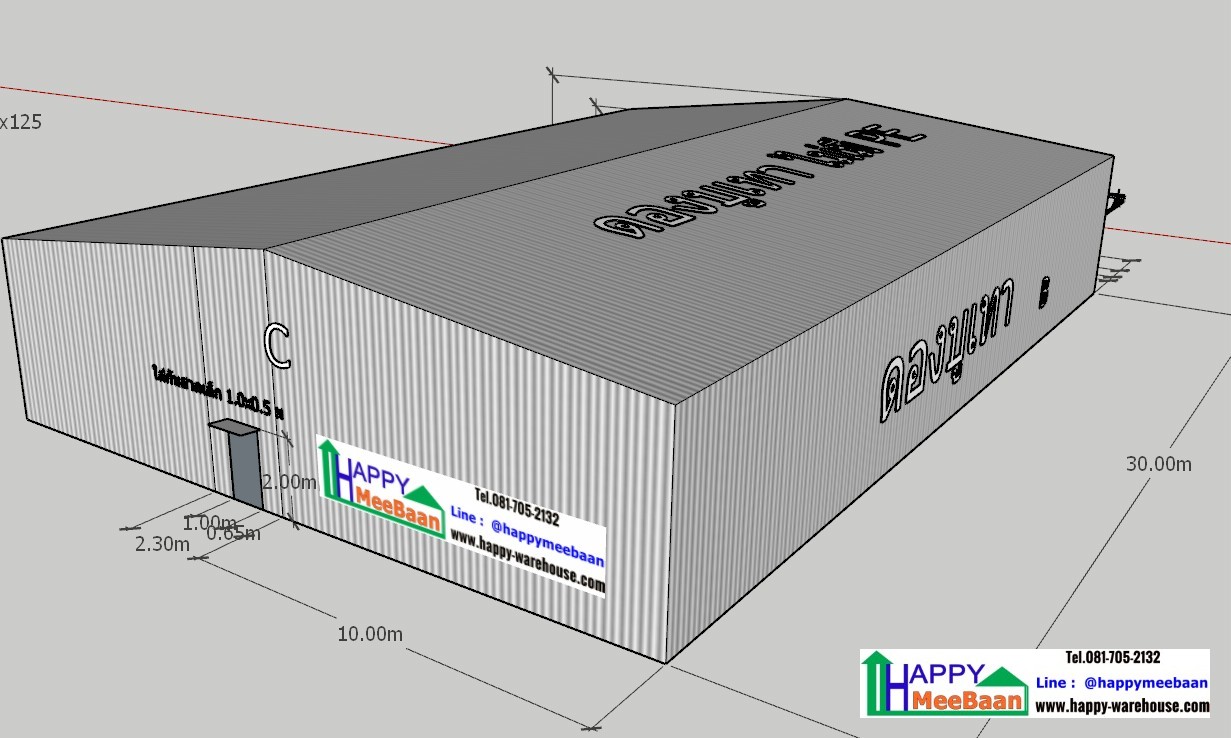
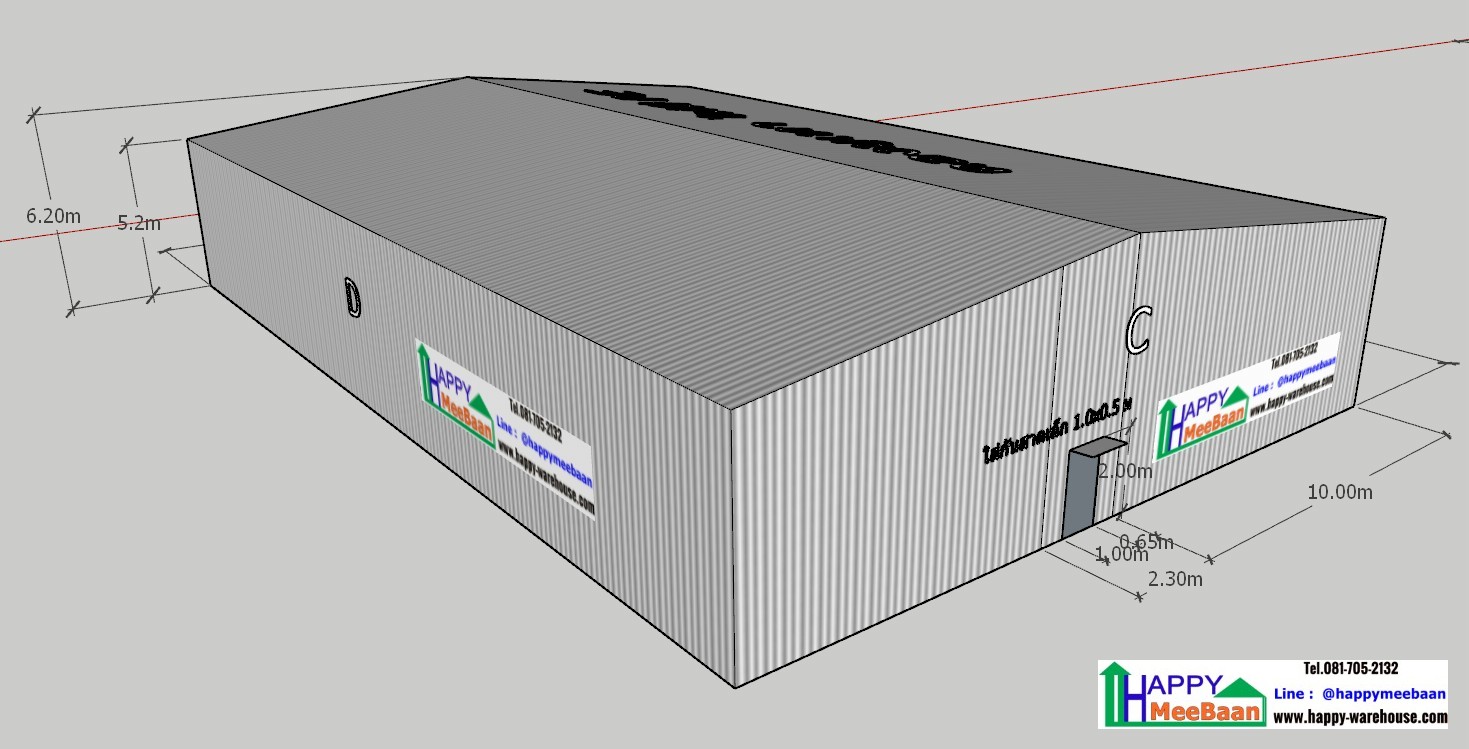
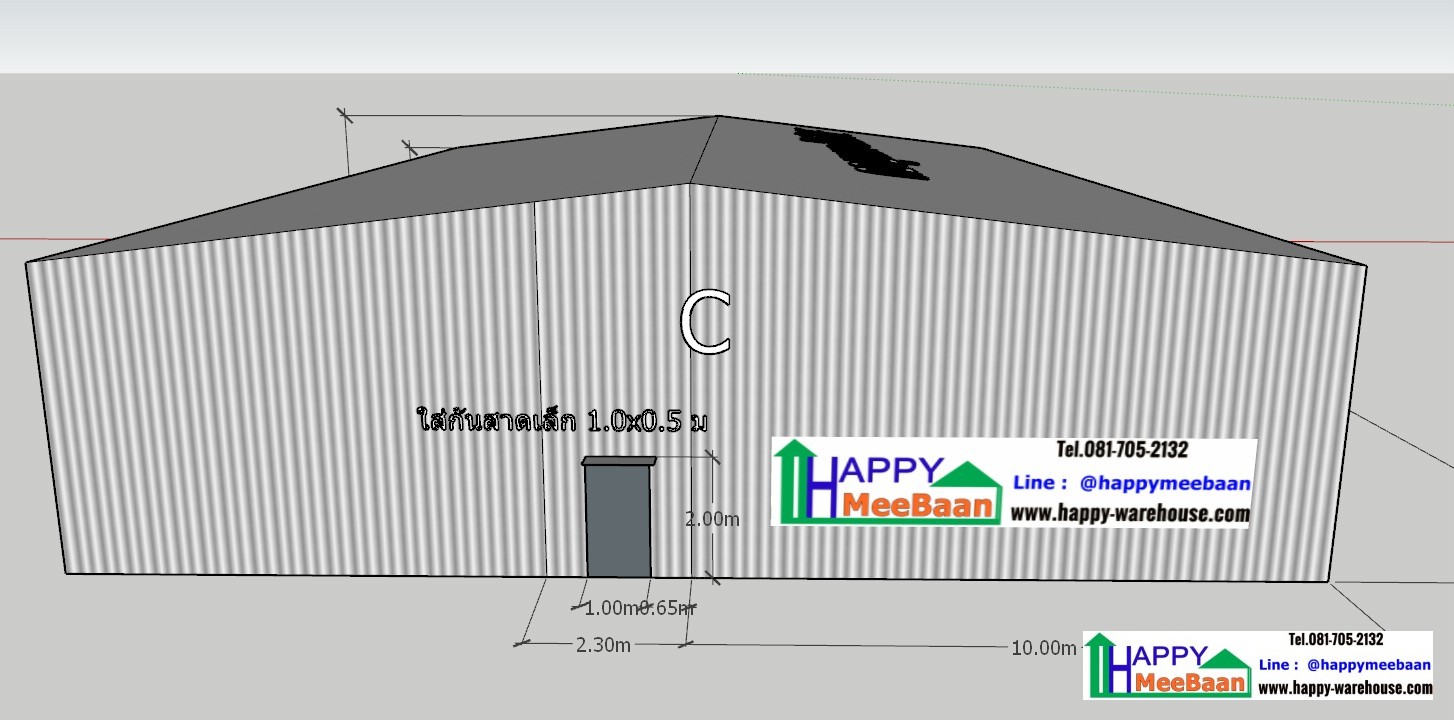
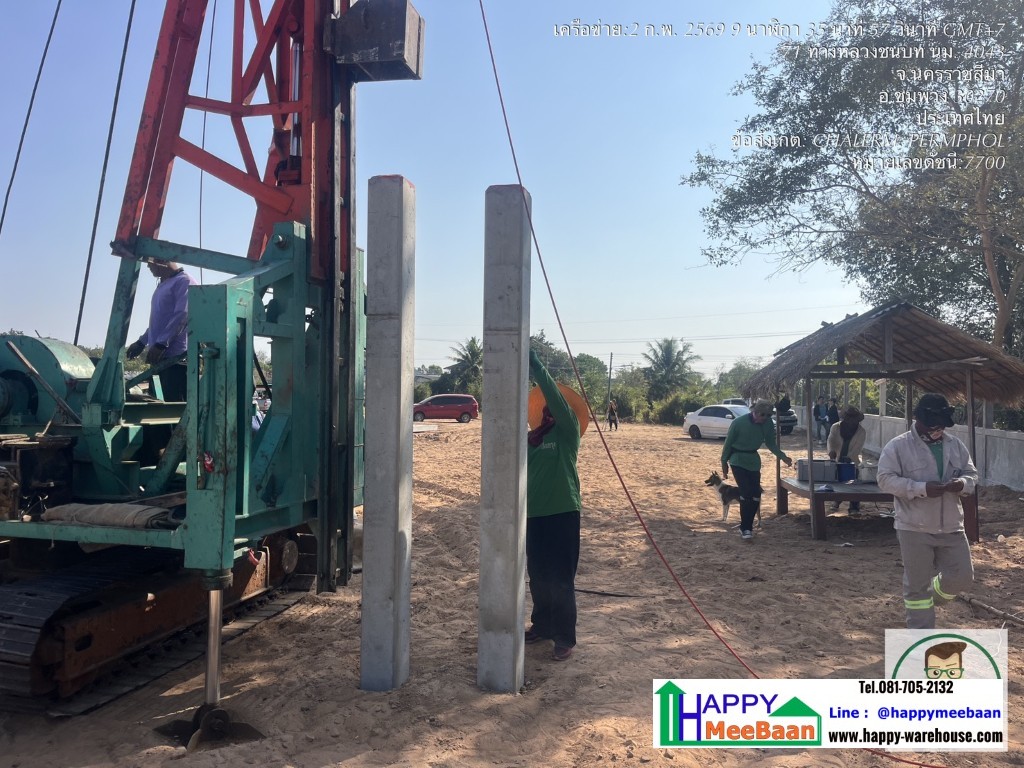
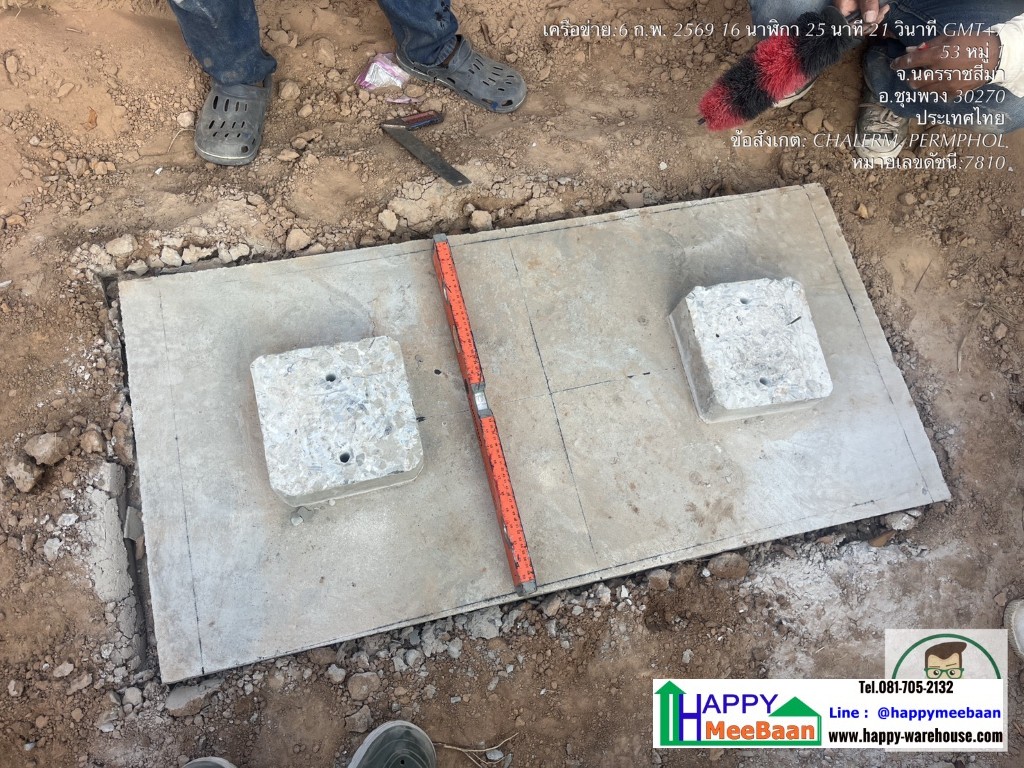
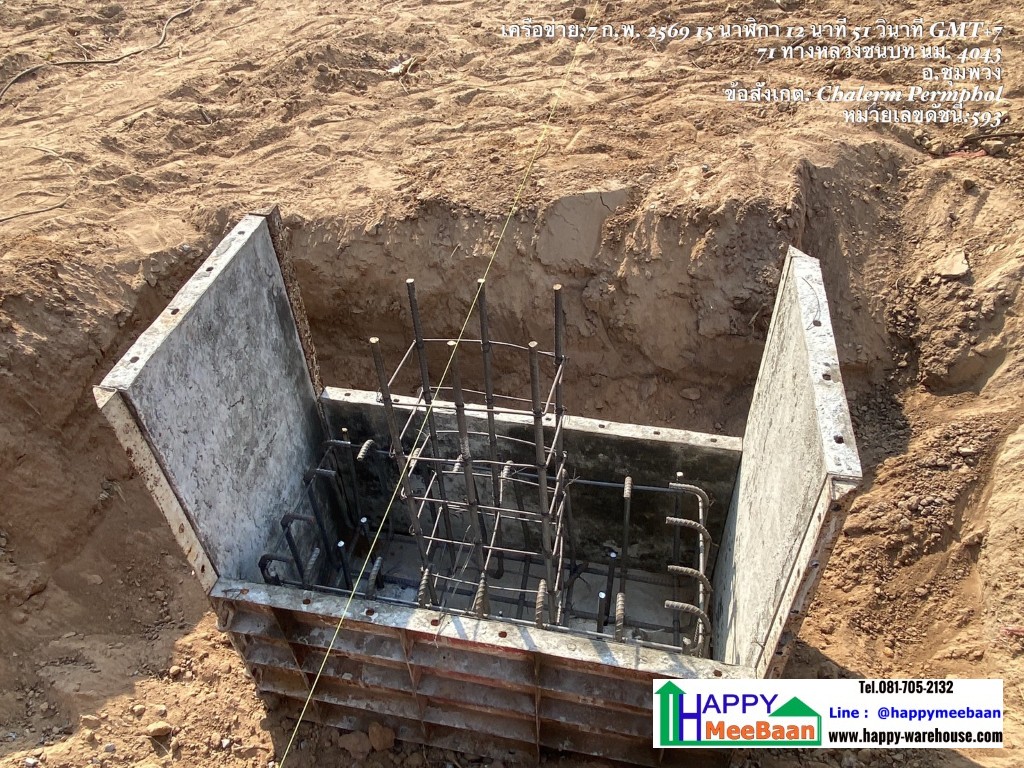
ภาพงานฐานราก
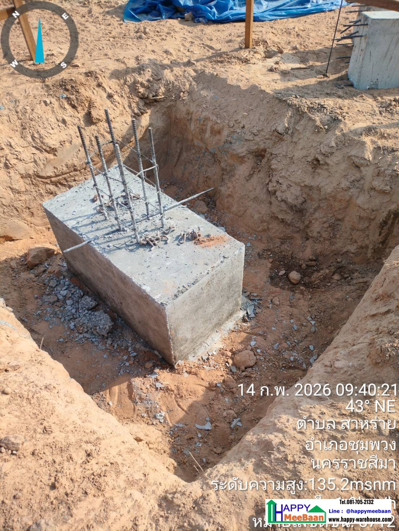
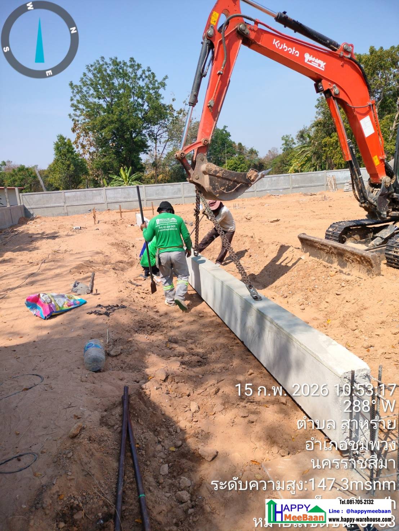
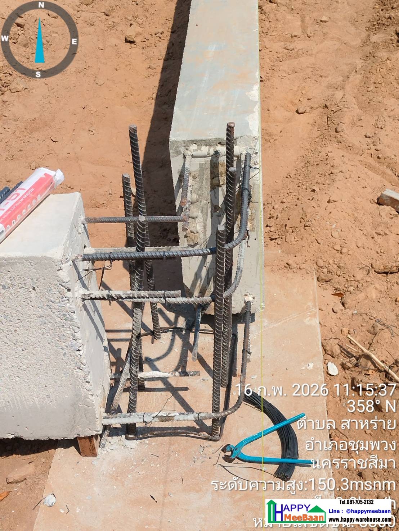
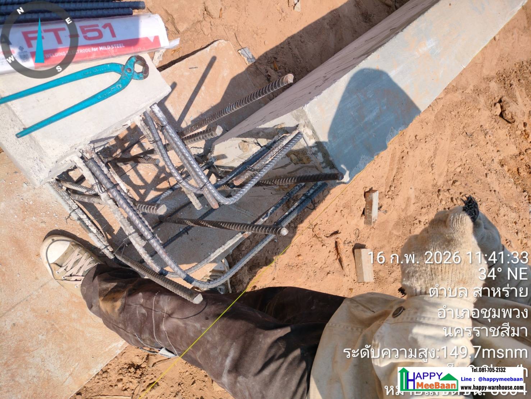
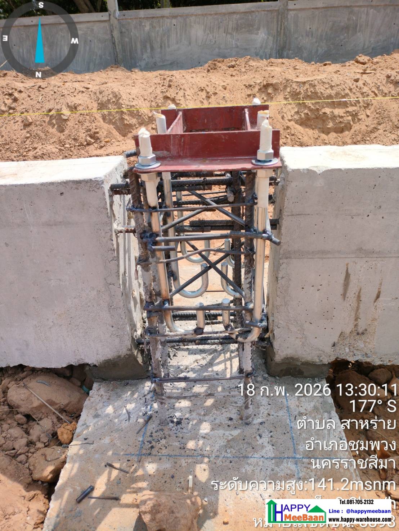
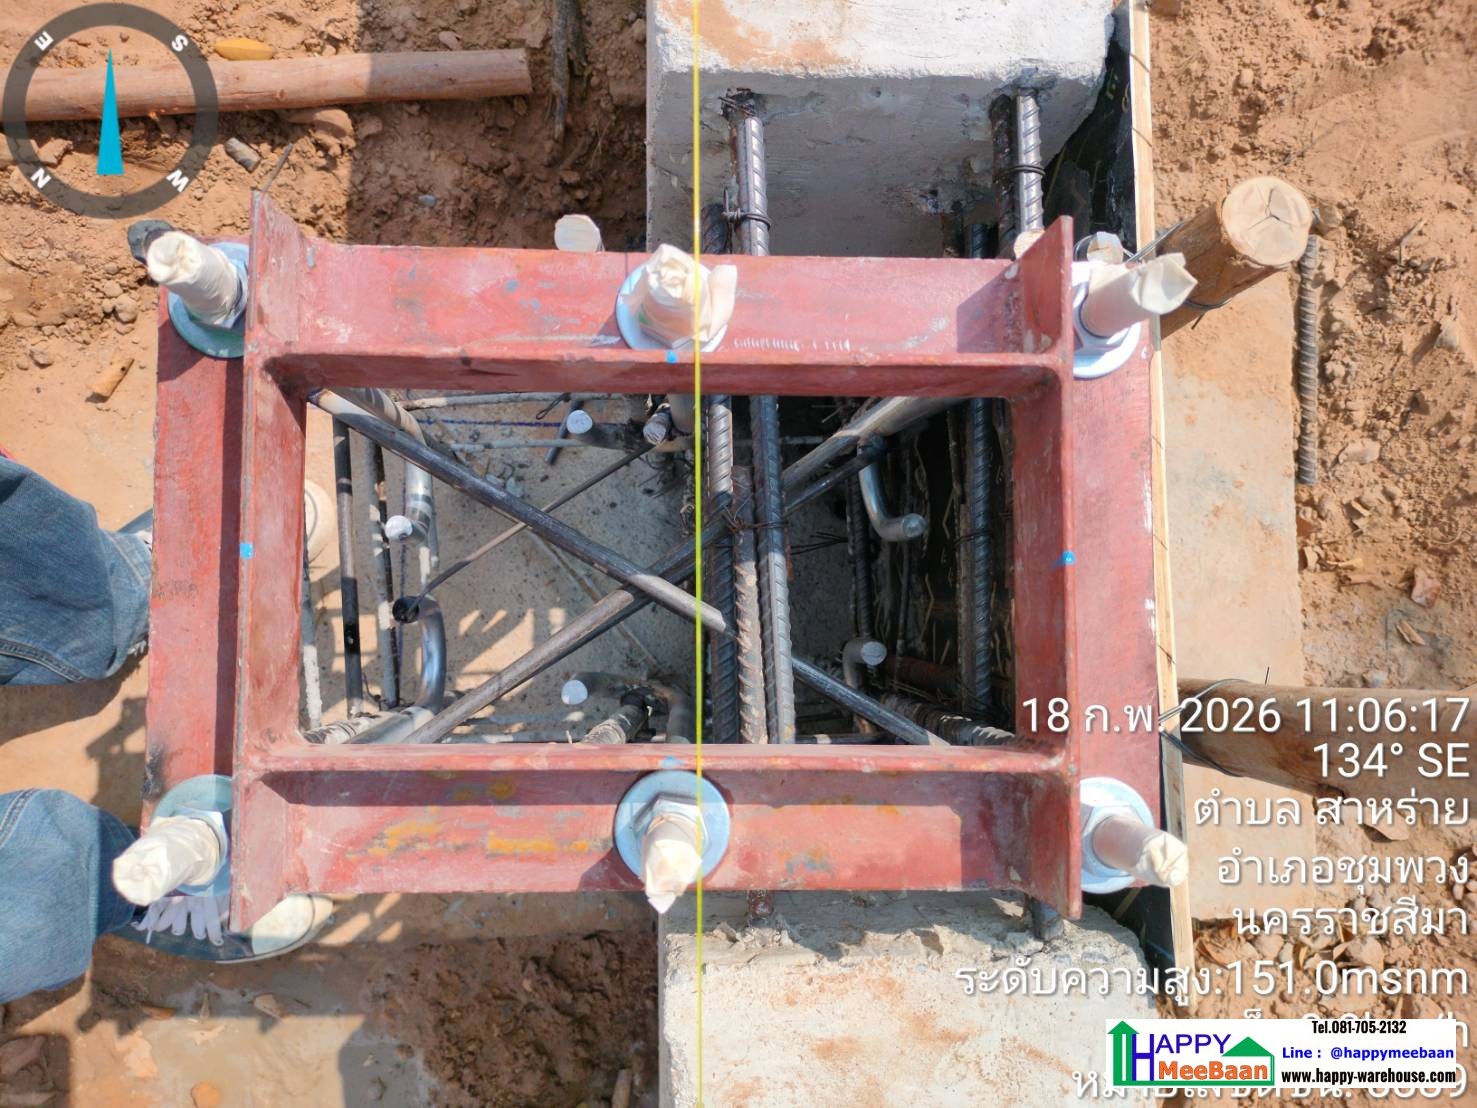
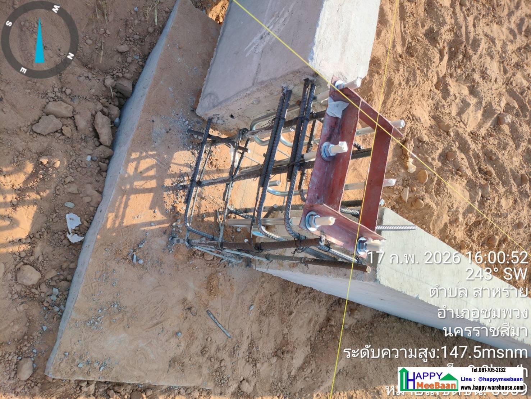
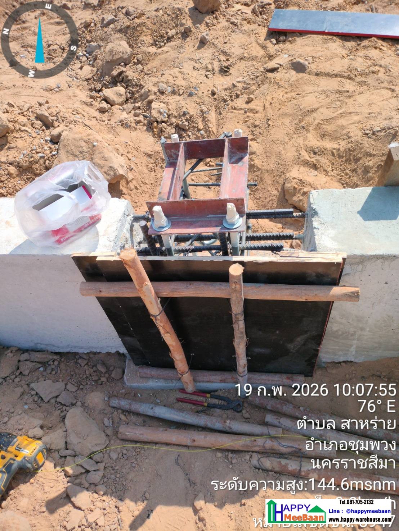
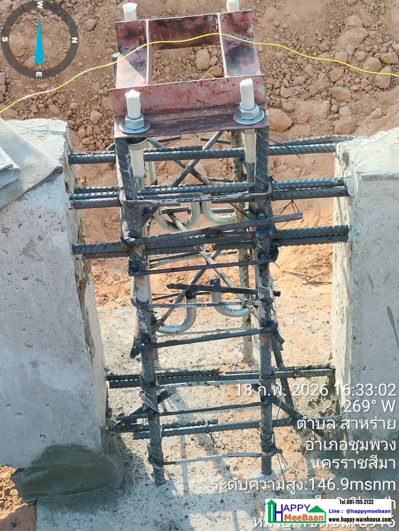
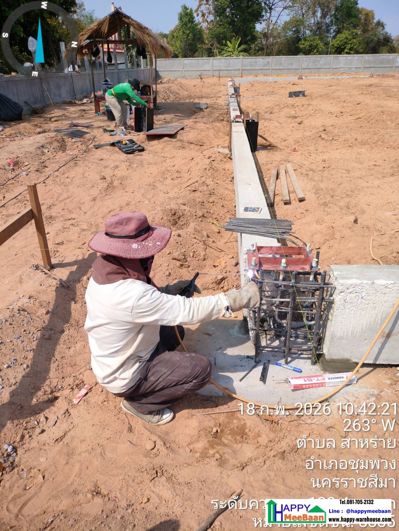
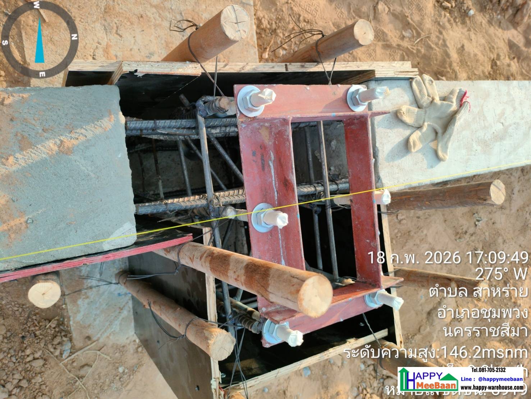
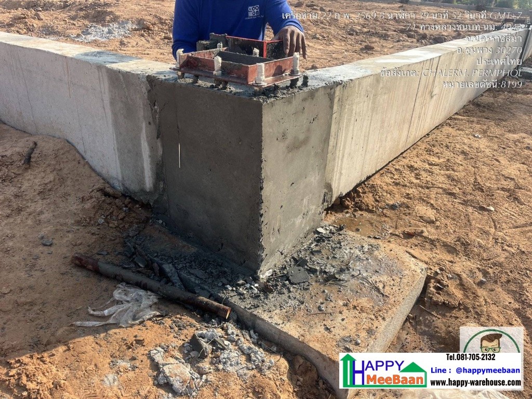
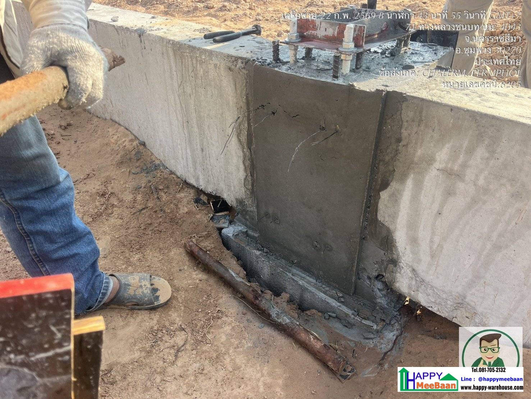
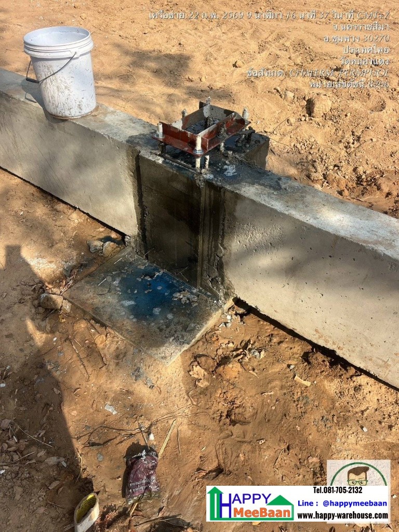
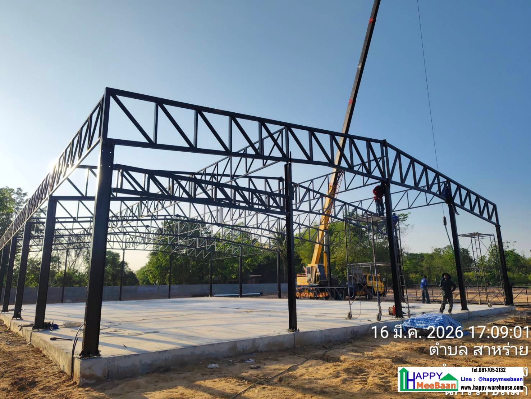
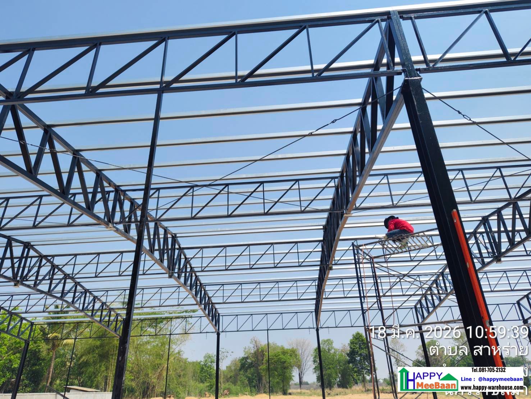
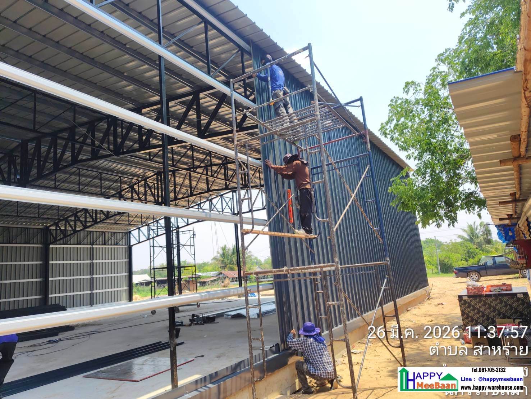
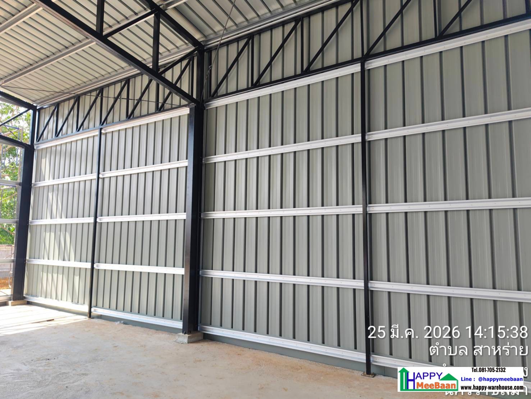
ชิ้นส่วนจากโรงงานผลิตเพื่อมาติดตั้ง และดำเนินการติดตั้ง
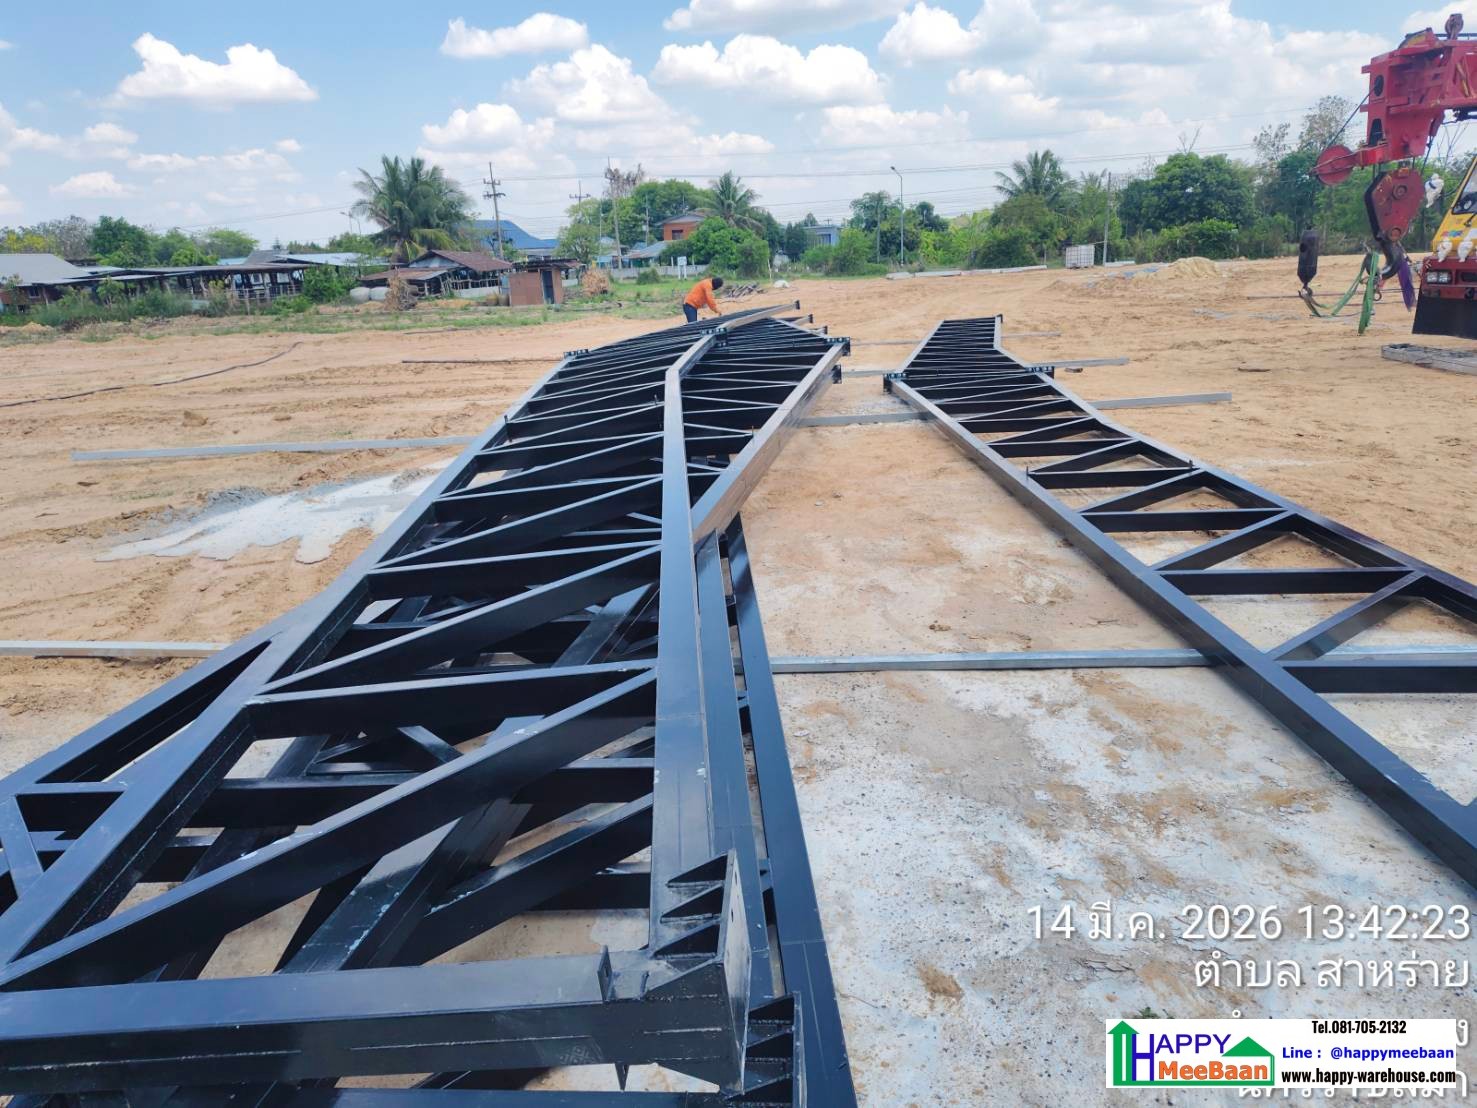
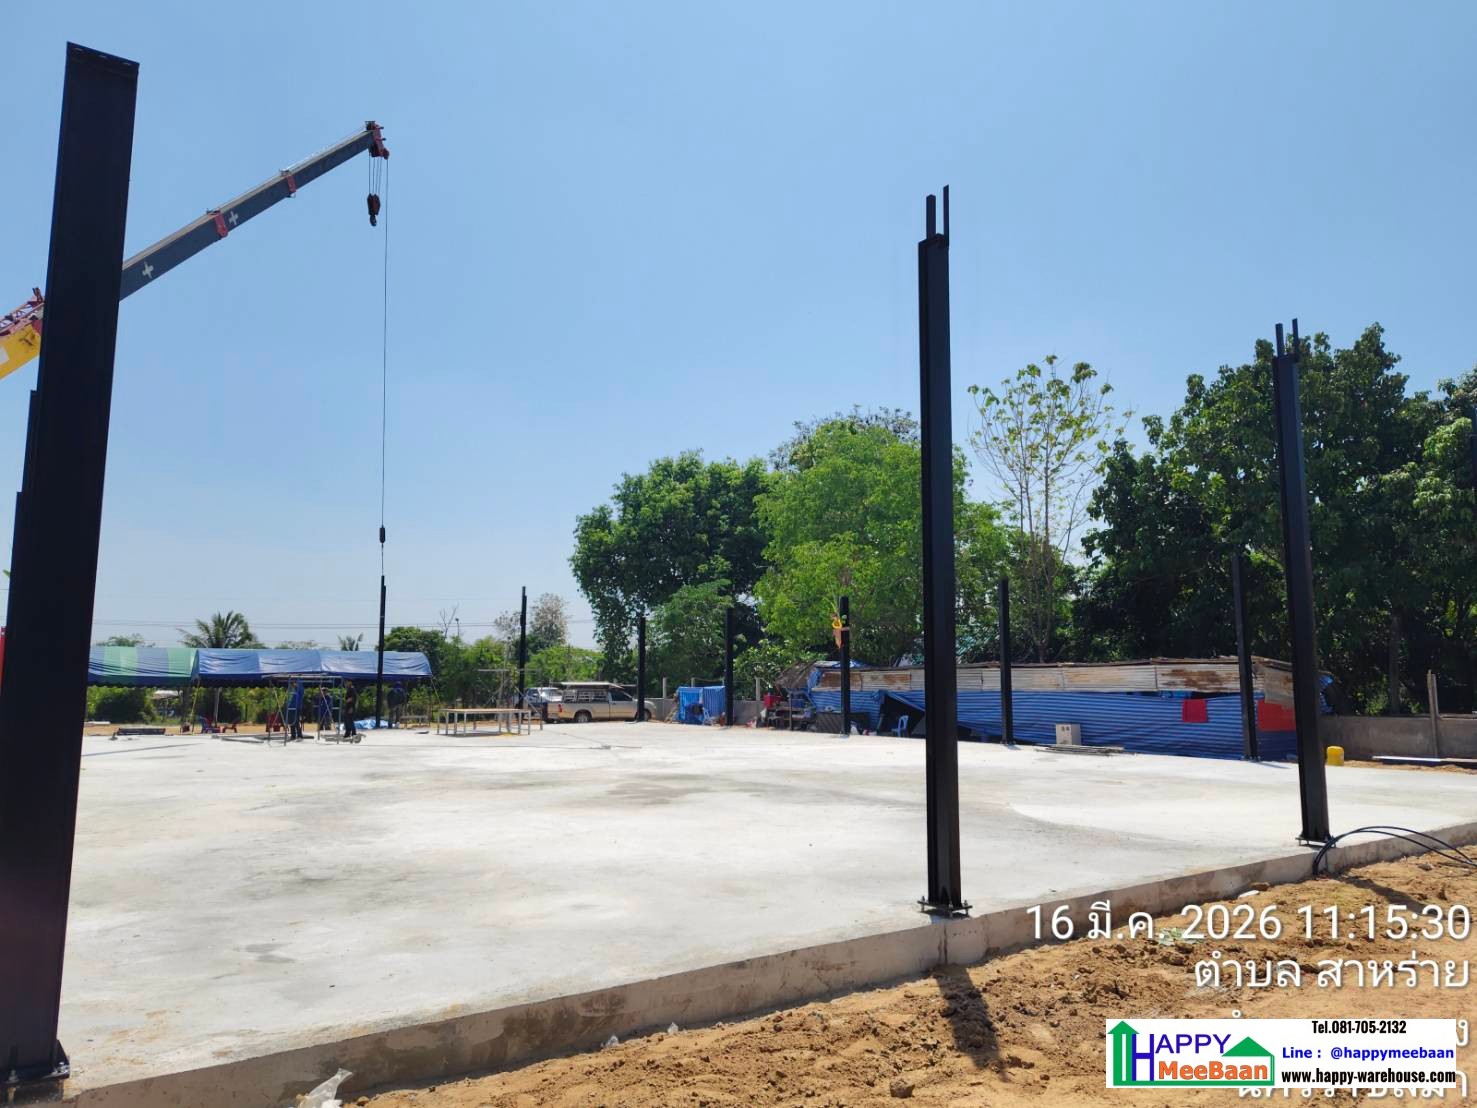
Step 1 – Site Survey & Project Consultation
Before starting the design process, our team conducts a detailed site survey and project consultation, including:
Land dimensions
Existing ground level
Drainage conditions
Truck access
Warehouse usage requirements
Required floor loading capacity
Future expansion plans
All collected information is incorporated into the engineering design to best suit the client's business requirements.
Step 2 – 3D Design & Engineering Drawings
After confirming the project requirements, our engineering team prepares:
Floor Plan
Building Elevations
Cross Sections
Structural Drawings
Foundation Drawings
J-Bolt Layout Drawings
Steel Fabrication Drawings
3D Perspective Renderings
The 3D visualization allows clients to review the warehouse before fabrication begins and request modifications if necessary.
Step 3 – Construction Permit Drawings
Once the design is approved, our team prepares:
Architectural drawings
Structural drawings
Structural calculations
Technical specifications
All documents are signed and certified by licensed architects and structural engineers in accordance with Thai regulations.
Note
Permit application fees and government processing costs are not included in this quotation. If the client chooses not to apply for a building permit, no additional permit service charges will apply.
Step 4 – Steel Structure Fabrication
After engineering approval, all structural components are manufactured in our factory, including:
WF Steel Columns
Steel Beams
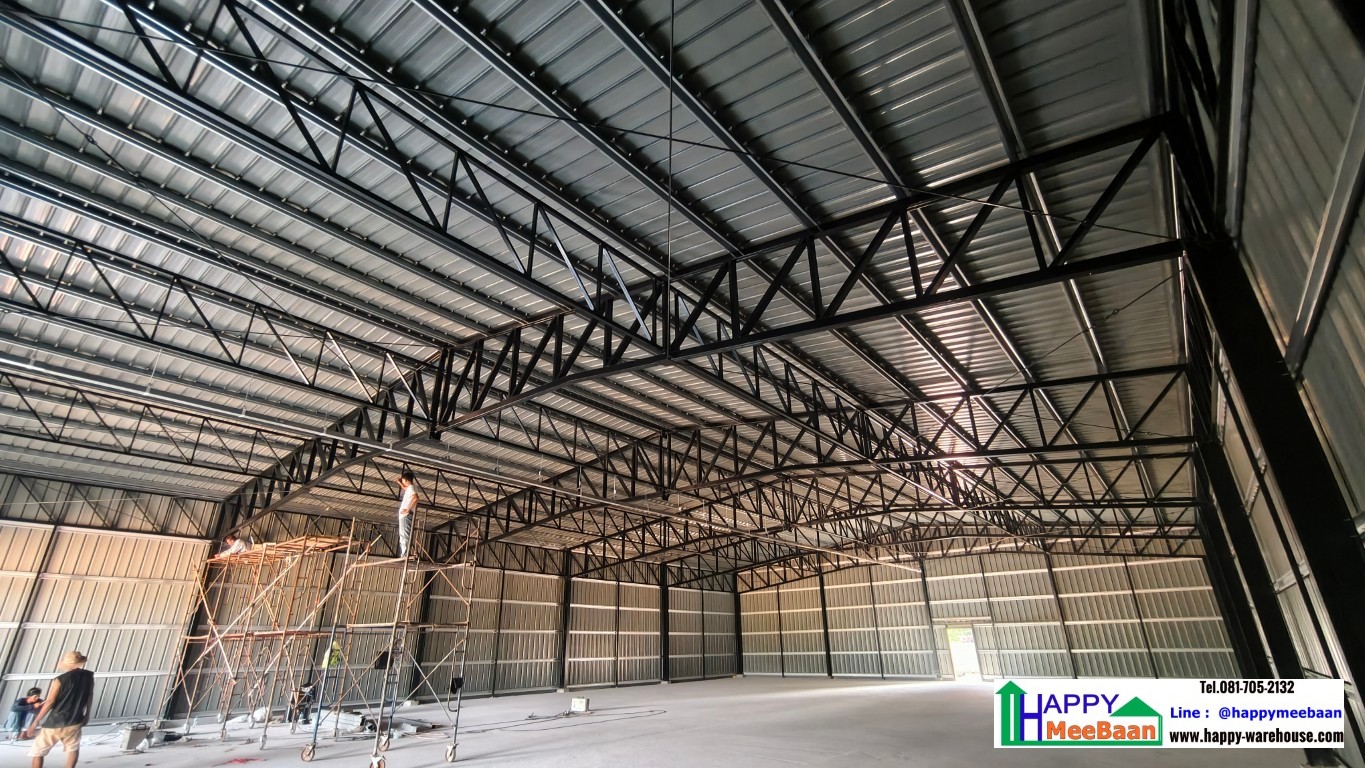
Main Roof Trusses
Secondary Roof Trusses
Roof Purlins
Wall Girts
Steel Plates
J-Bolts
All connection accessories
Every component undergoes quality inspection before delivery, ensuring faster installation and greater accuracy than conventional on-site steel fabrication.
Foundation Construction
1. Driven Pile Installation
Driven piles are installed at every structural column location according to the engineering design to safely support the building loads.
2. Footing Construction
After pile installation, reinforced concrete footings are constructed at every column location.
These foundations transfer the structural loads safely to the piles.
3. Concrete Pedestal Construction
Concrete pedestals are reinforced and cast according to the engineering drawings.
4. J-Bolt Installation
Before the concrete sets, J-Bolts are accurately positioned using professional surveying equipment.
This is one of the most critical stages because the entire steel structure will be erected on these anchor bolts.
5. Precast Ground Beam Installation
After the foundations are completed, precast reinforced concrete ground beams measuring 20 × 50 cm are installed around the building perimeter.
Ground beams connect all foundations together, increasing structural stability while minimizing differential settlement.
6. Floor Area Left Open
The warehouse floor slab is not included in this package.
Clients may choose to construct the concrete floor later according to operational requirements, such as:
1 ton/sq.m floor loading
3 tons/sq.m floor loading
Forklift operating floor
Heavy-duty racking floor
Steel Structure Installation
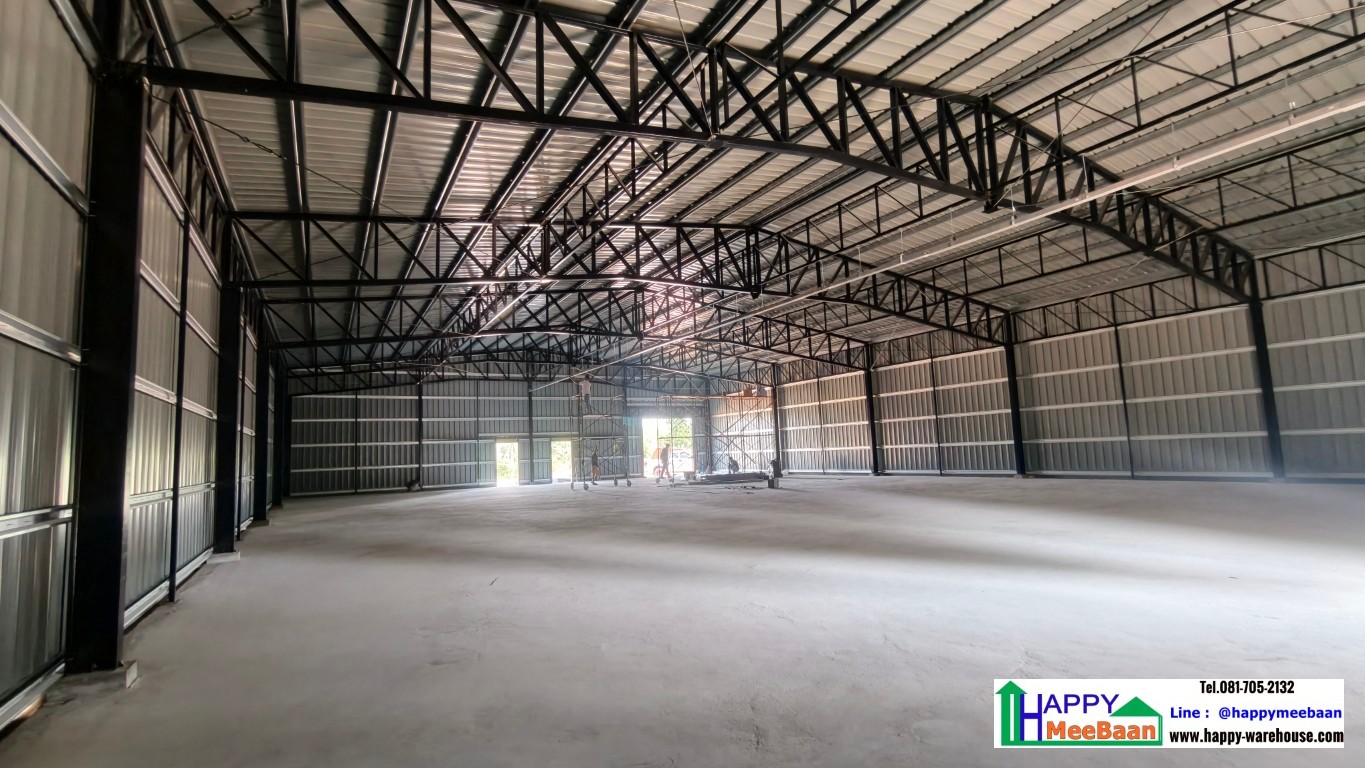
Once the foundation passes inspection, all fabricated steel components are transported from our factory to the construction site.
Installation proceeds in the following sequence:
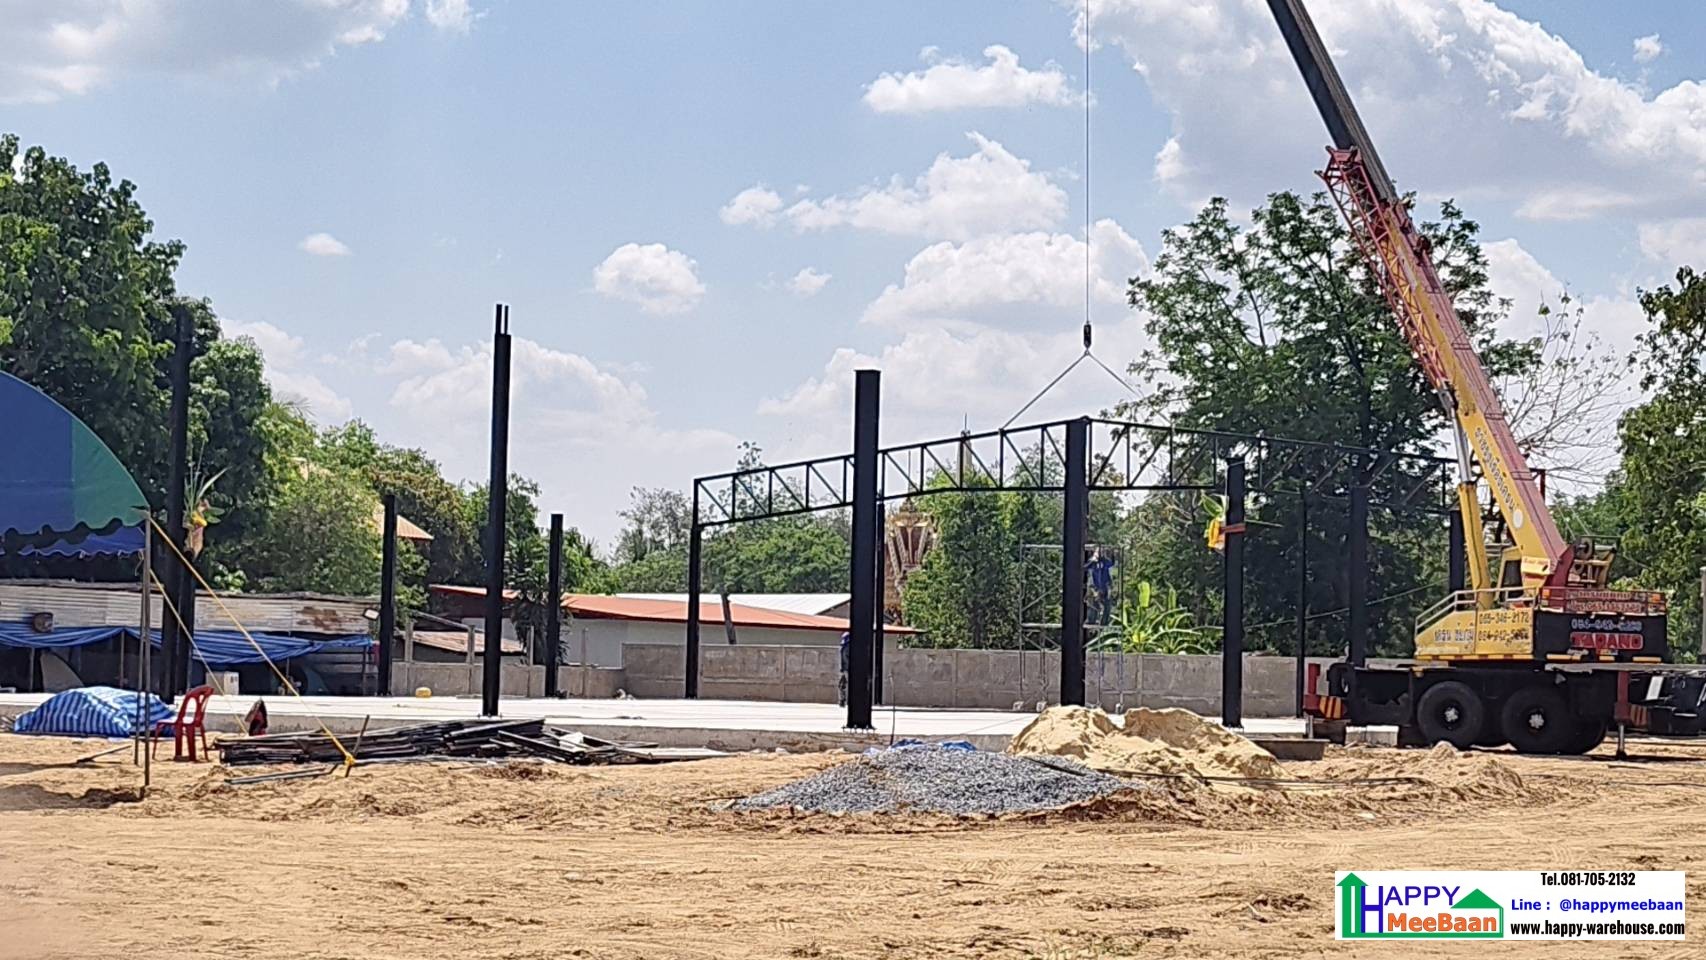
1. Steel Column Installation
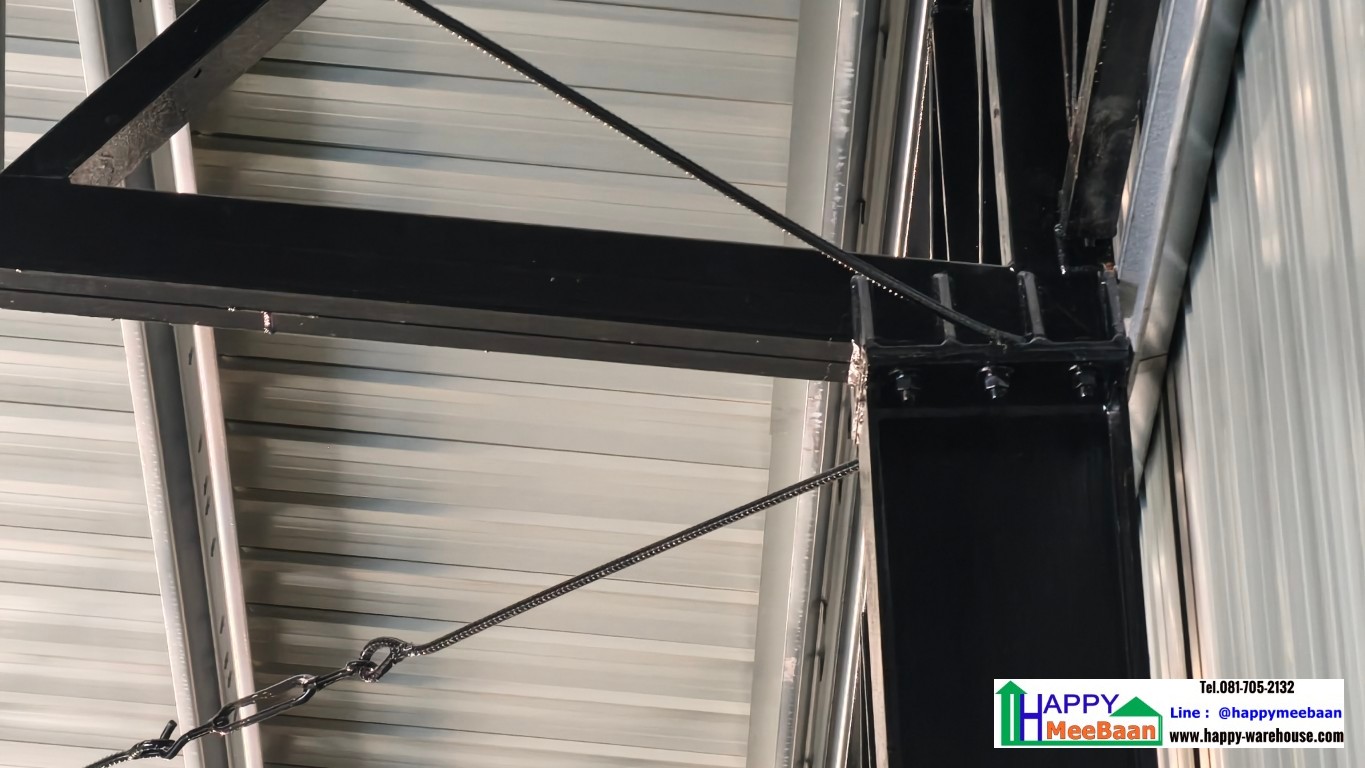
WF steel columns are erected onto the installed J-Bolts.
Alignment and verticality are carefully checked using precision surveying instruments.
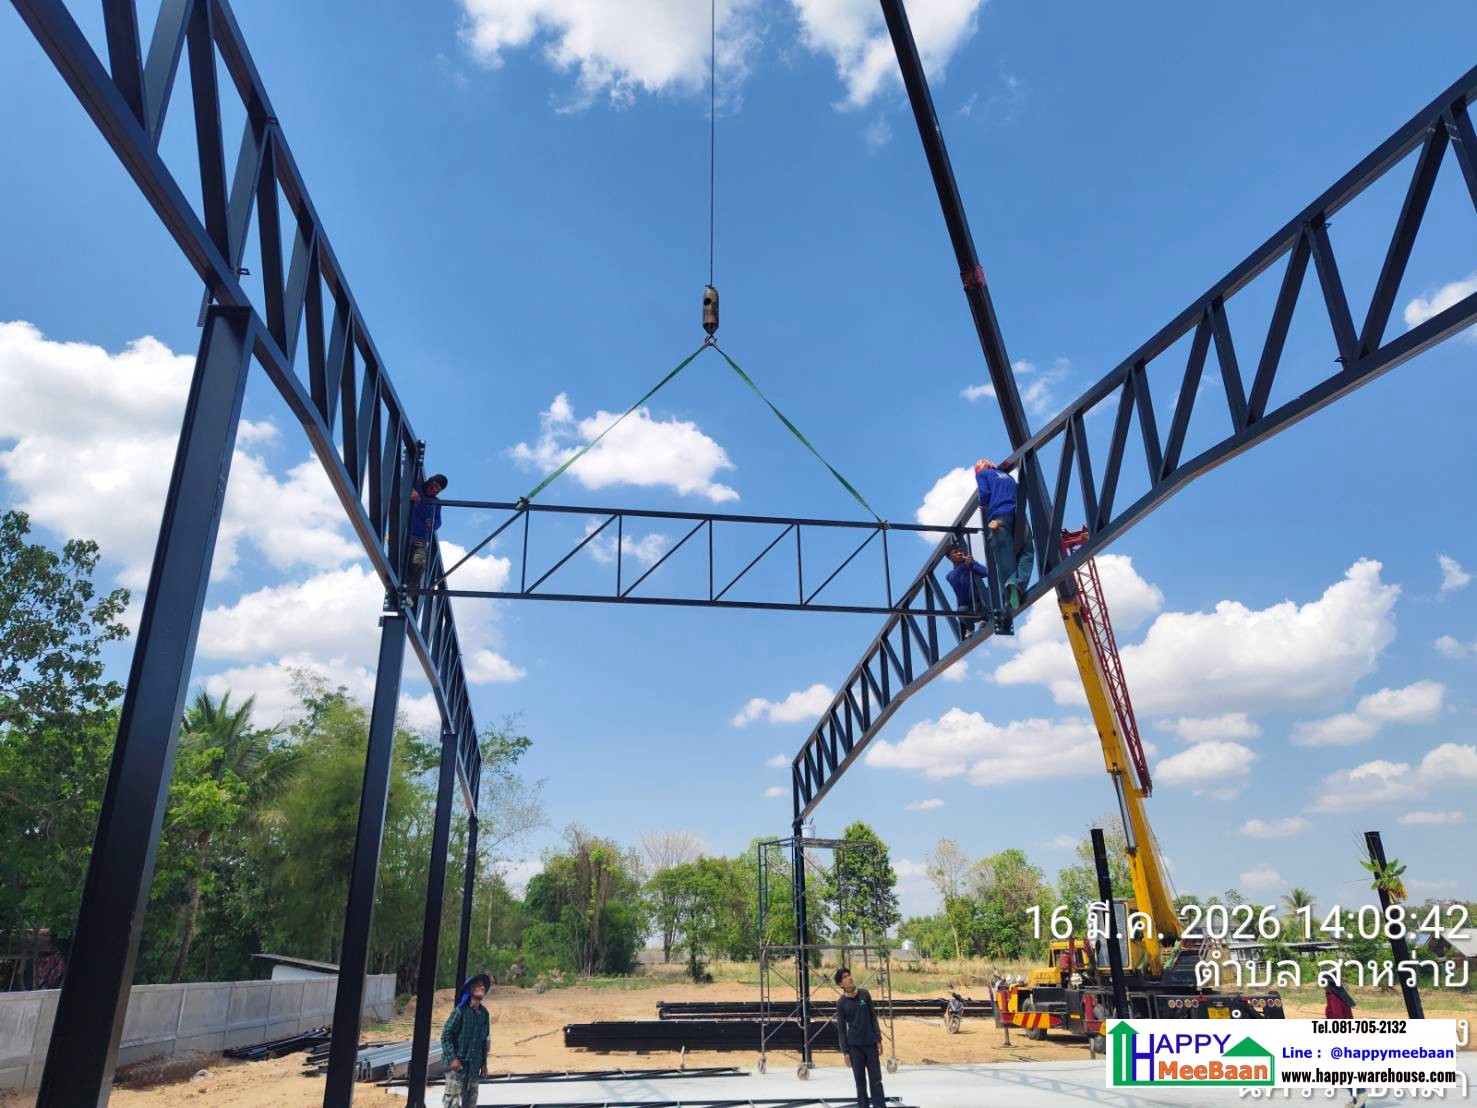
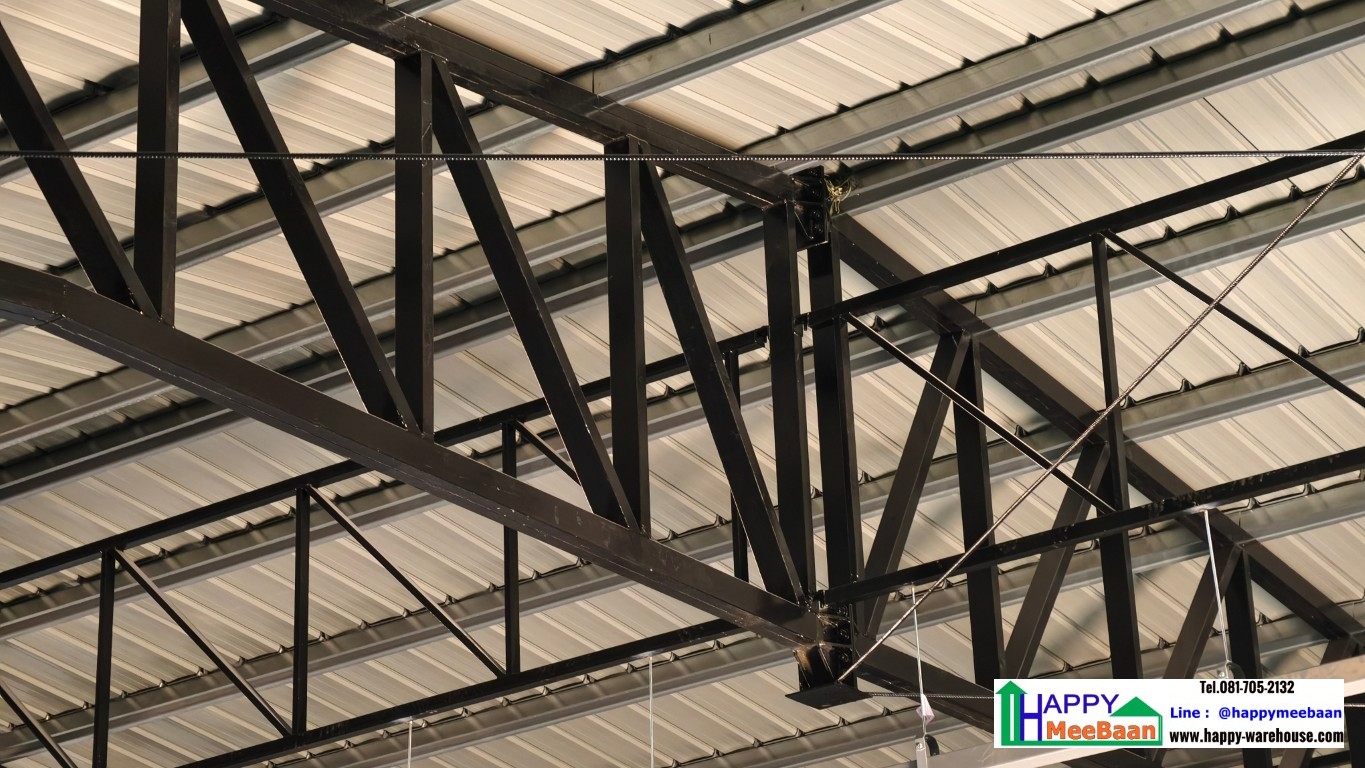
2. Main Roof Truss Installation
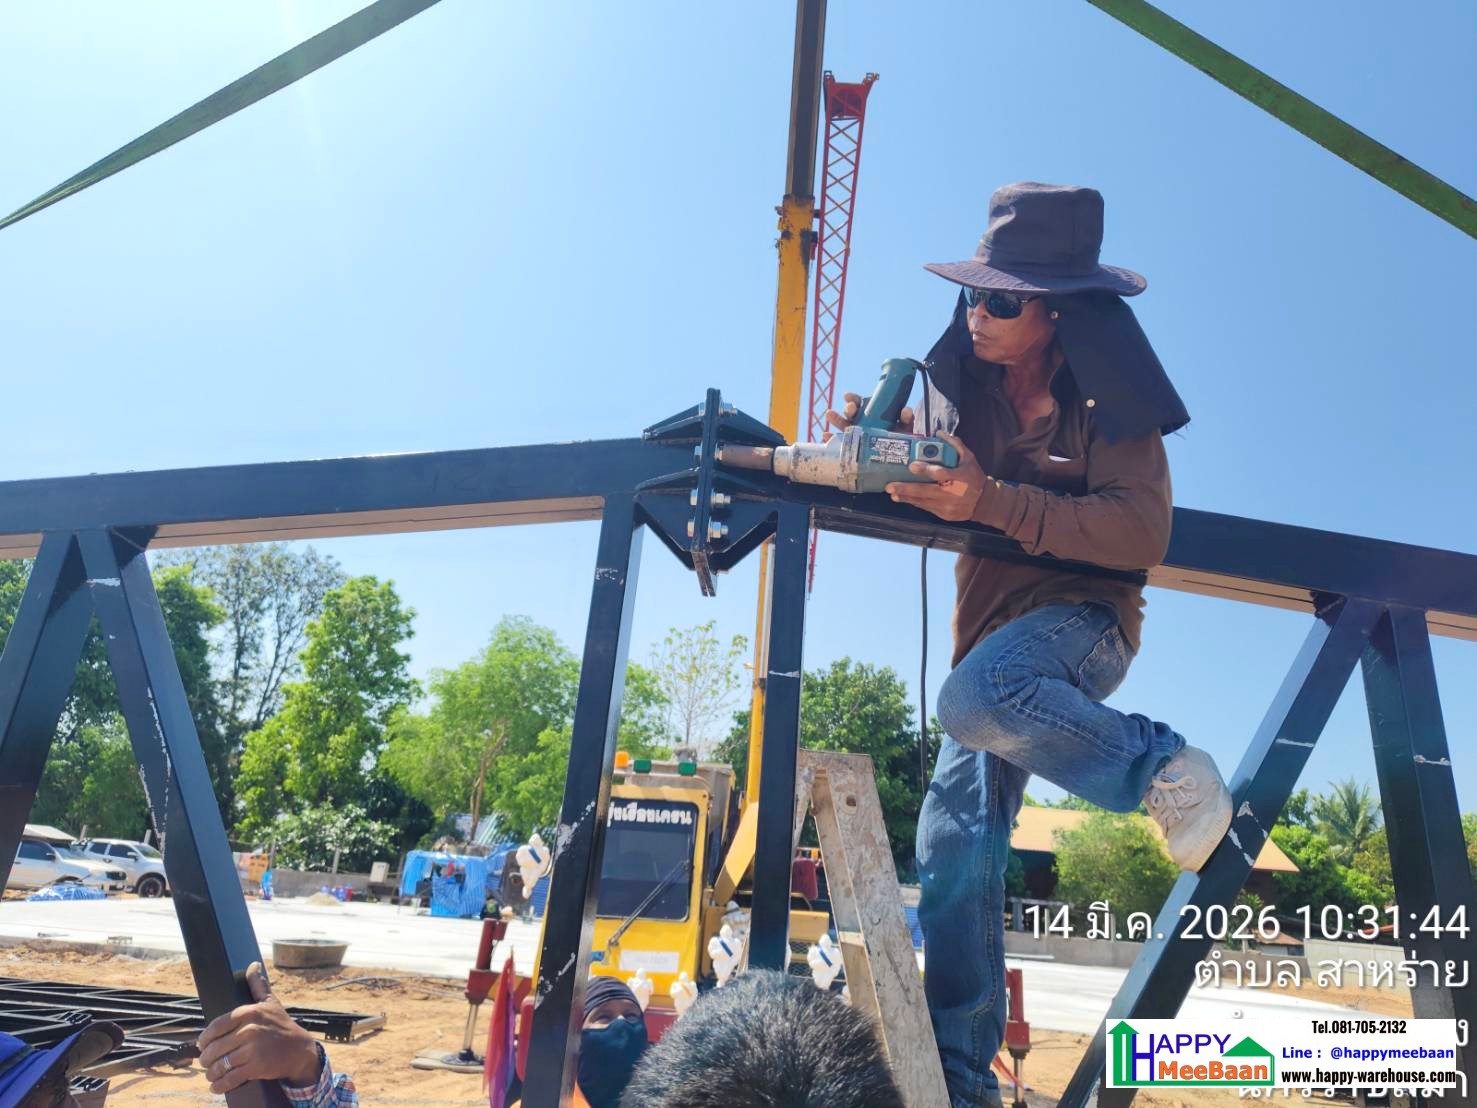
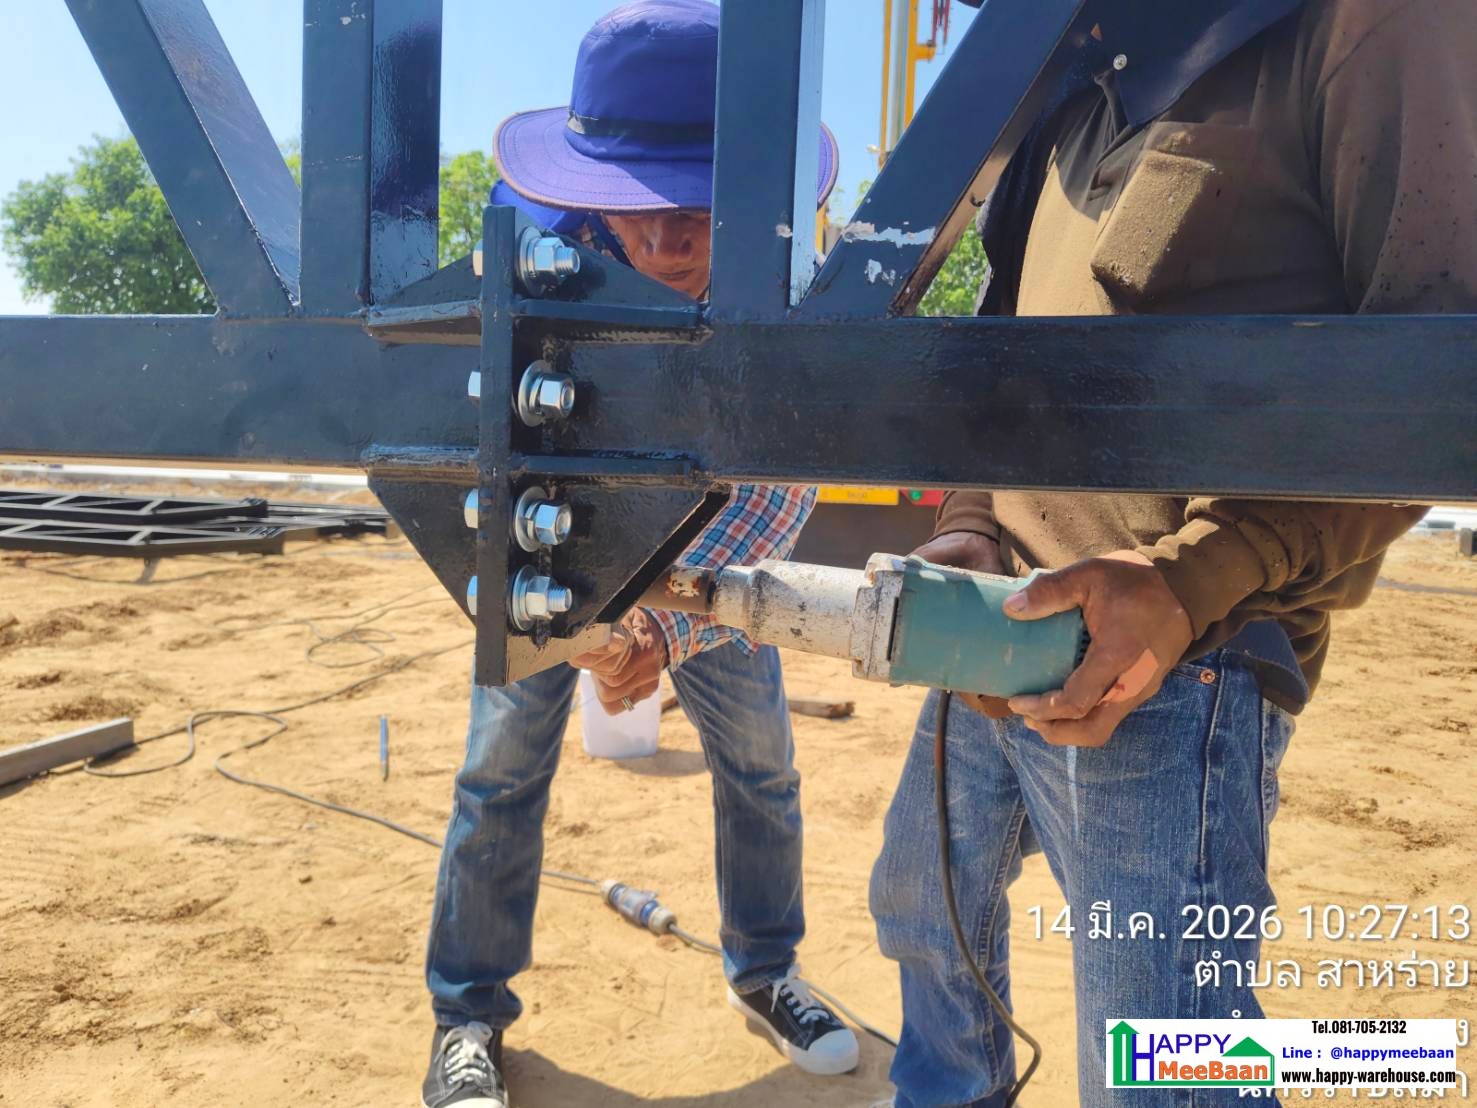
Main roof trusses are assembled and lifted into place using cranes.
All structural connections are completed using high-strength bolts and nuts according to engineering specifications.
3. Secondary Roof Truss Installation
Secondary roof framing and bracing members are installed to increase the overall structural stability.
4. Roof Purlin Installation
Galvanized roof purlins are installed at 1-meter spacing to support the metal roofing system.
5. Wall Girt Installation
Galvanized wall girts are installed around the entire building while ensuring proper wall alignment.
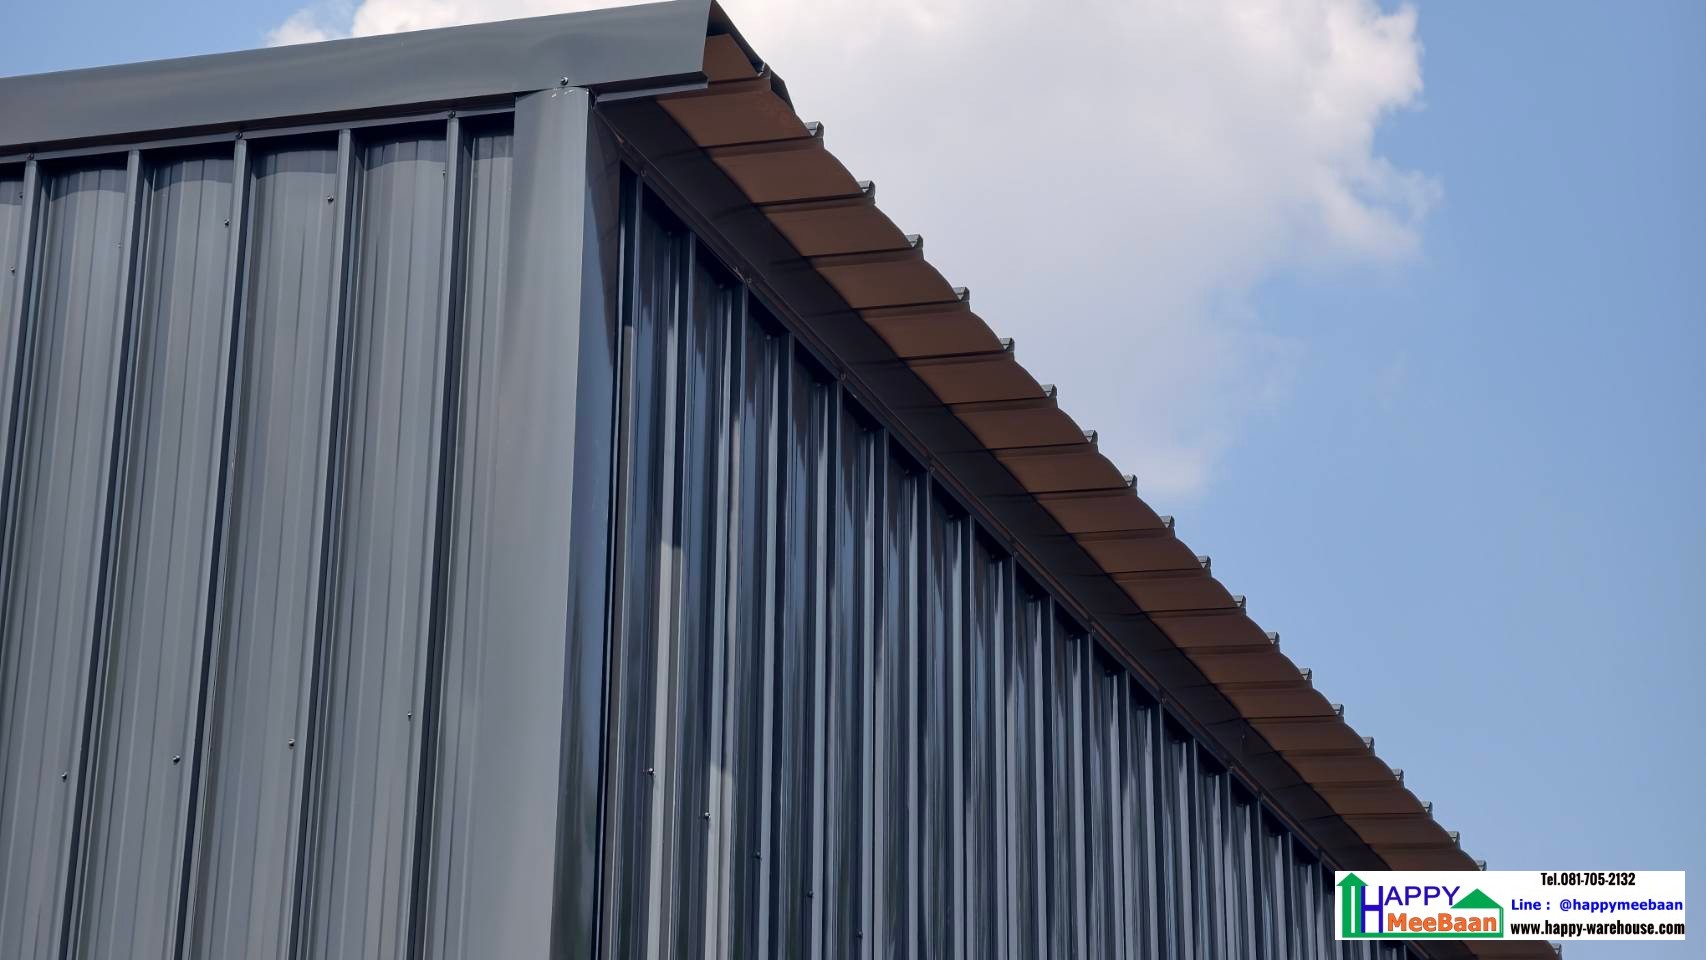
6. Clip Lock Metal Roof Installation
0.40 mm Dongbu metal roofing sheets are installed using the Clip Lock roofing system.
This concealed-fastener system eliminates exposed screws, significantly reducing water leakage and extending roof life.
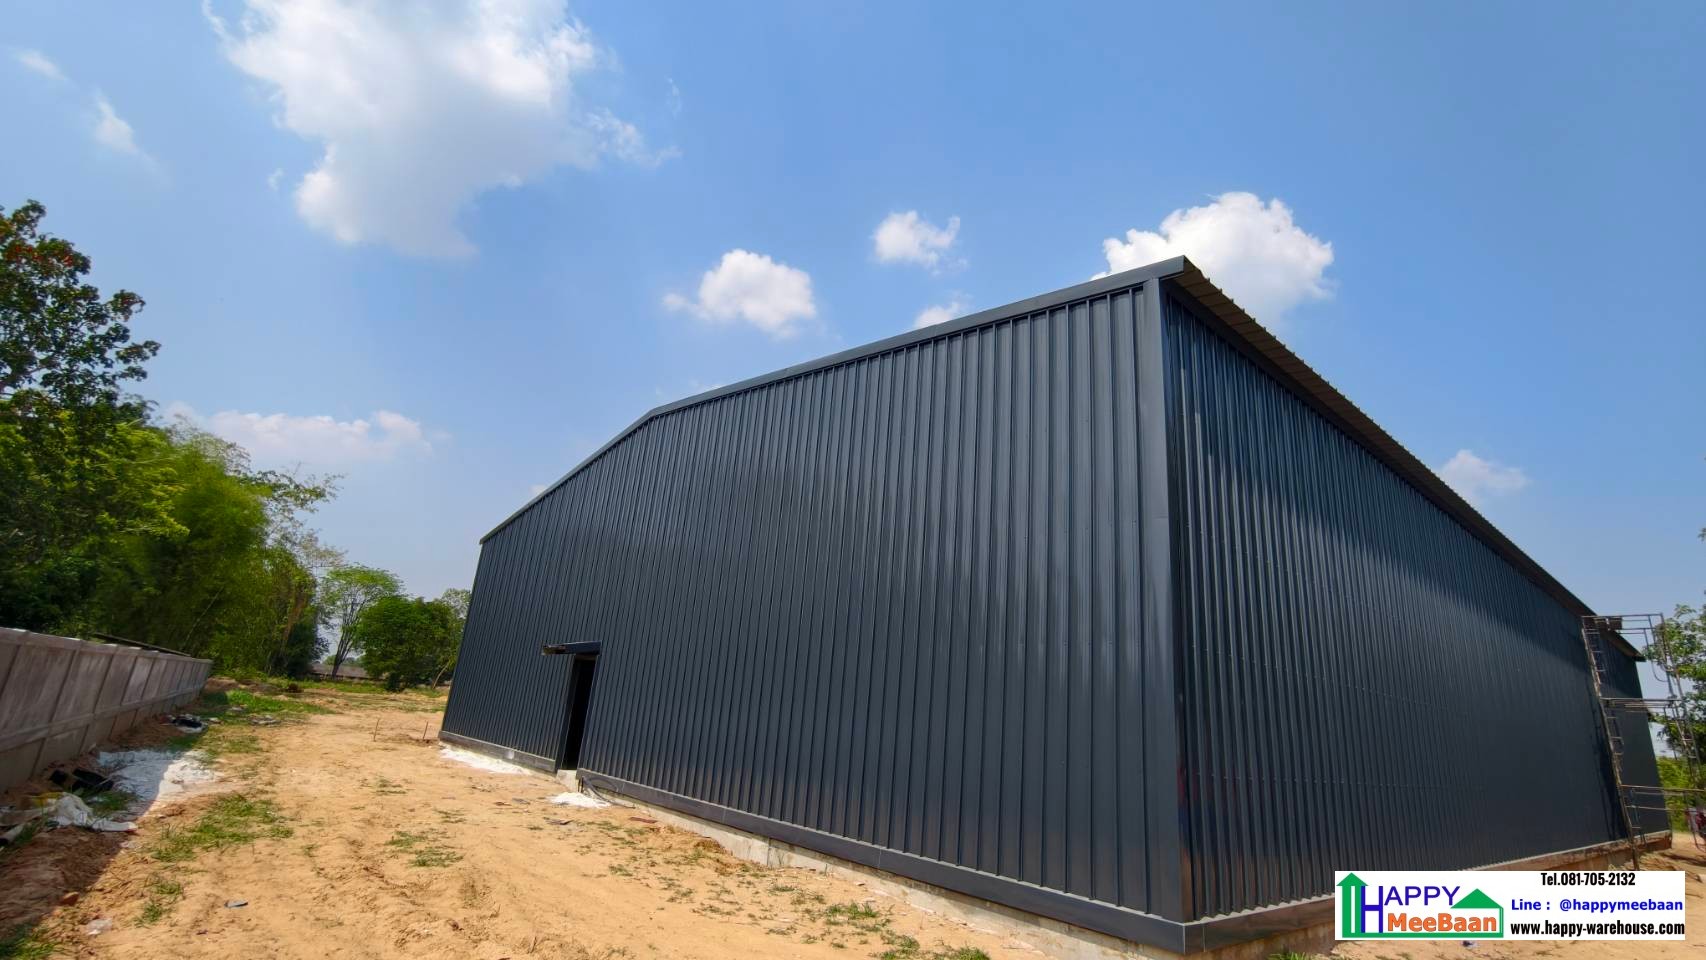
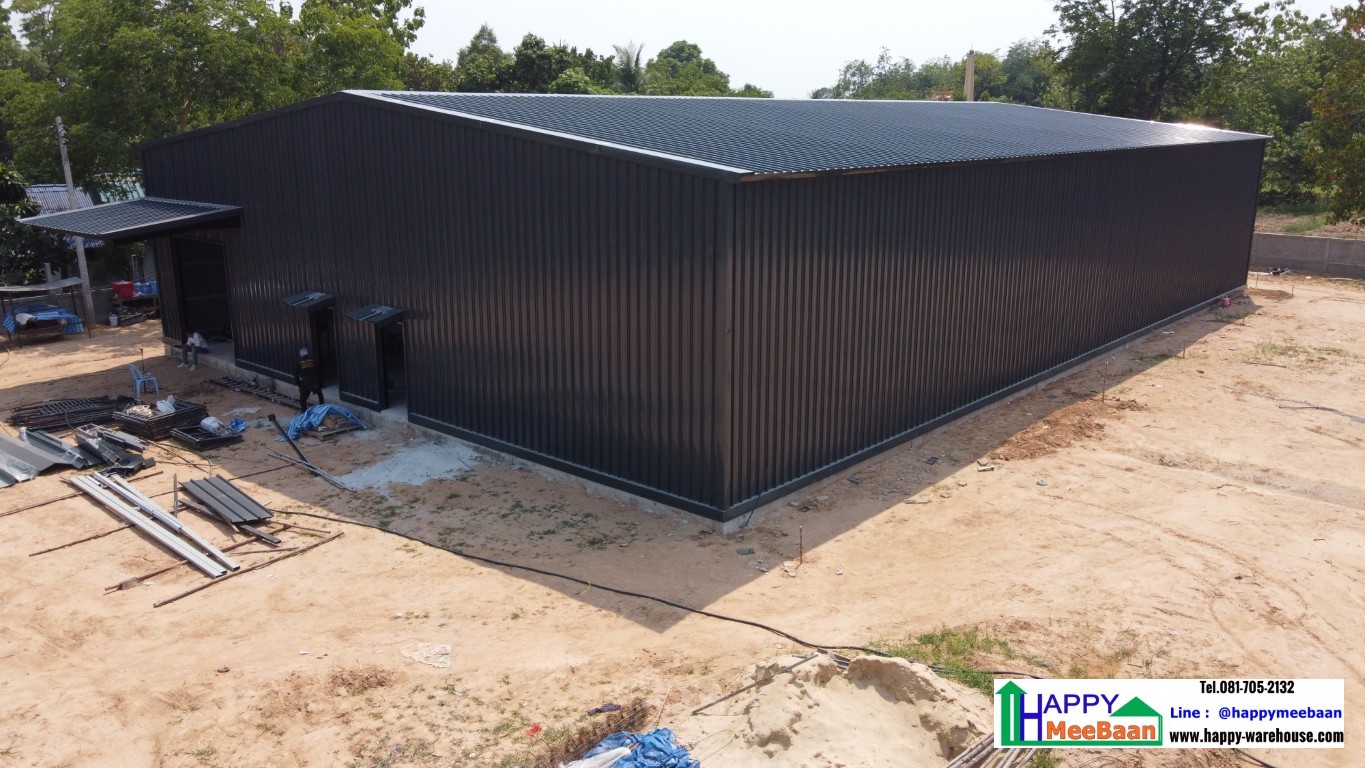
7. Metal Wall Installation
0.40 mm Dongbu metal wall cladding is installed around the building, including all flashing and corner trims.
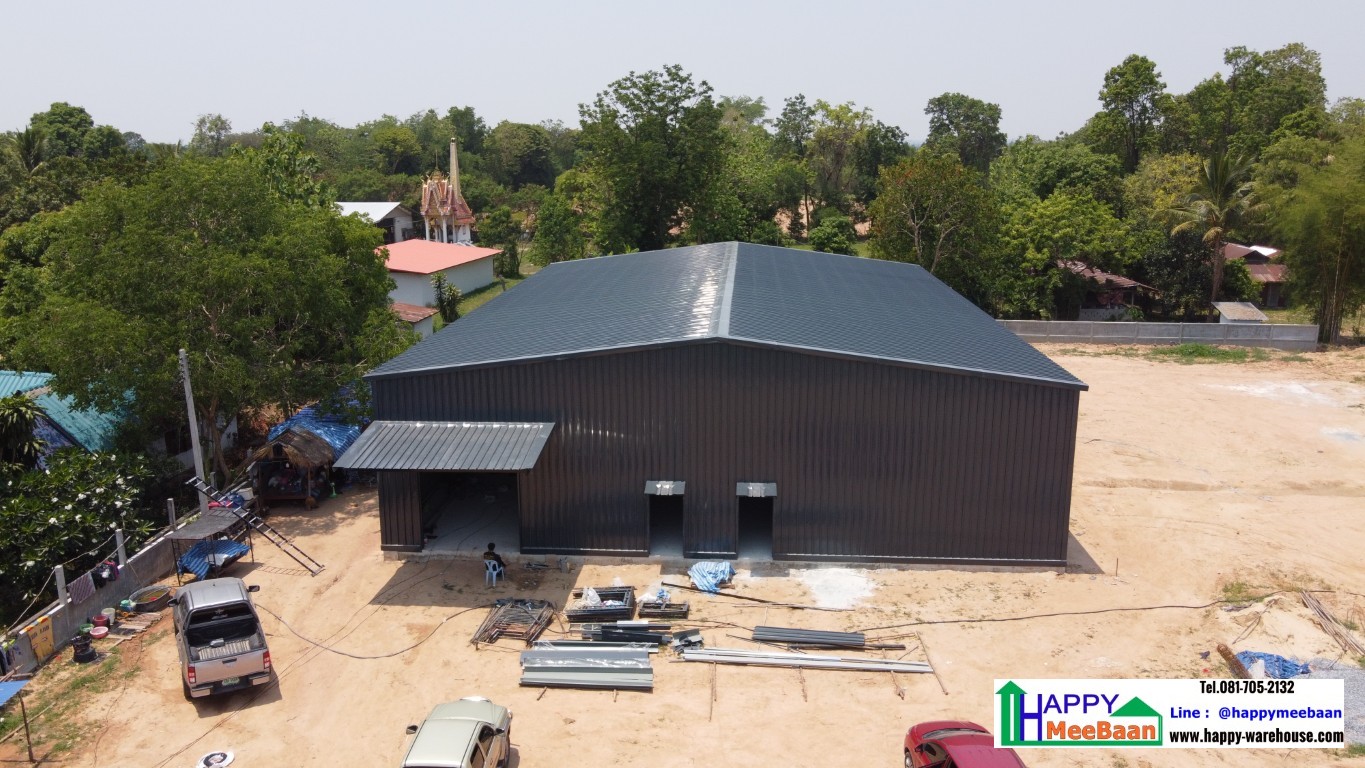
8. Ventilation Louver Installation
Ventilation louvers are installed together with two prepared openings for future exhaust fan installation.
This improves airflow and reduces heat accumulation inside the warehouse.
9. Canopy Installation
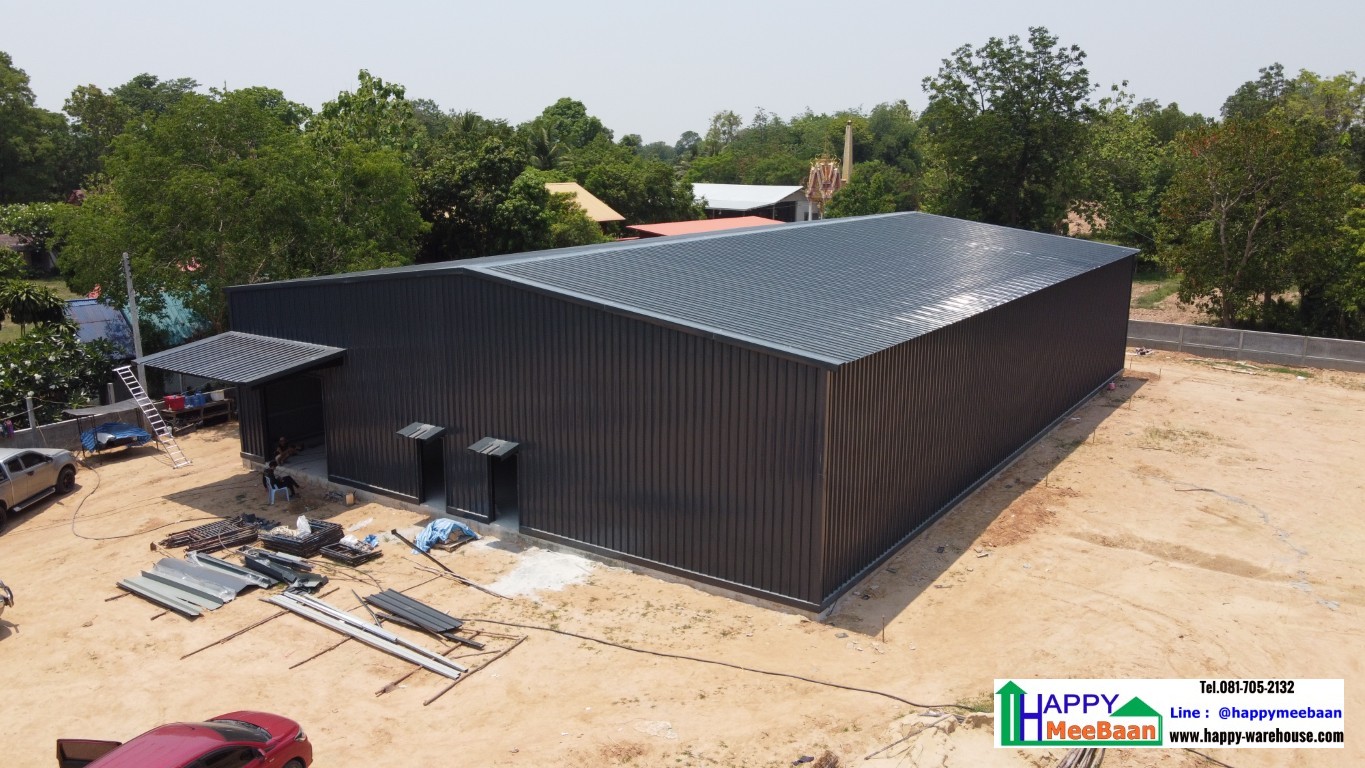
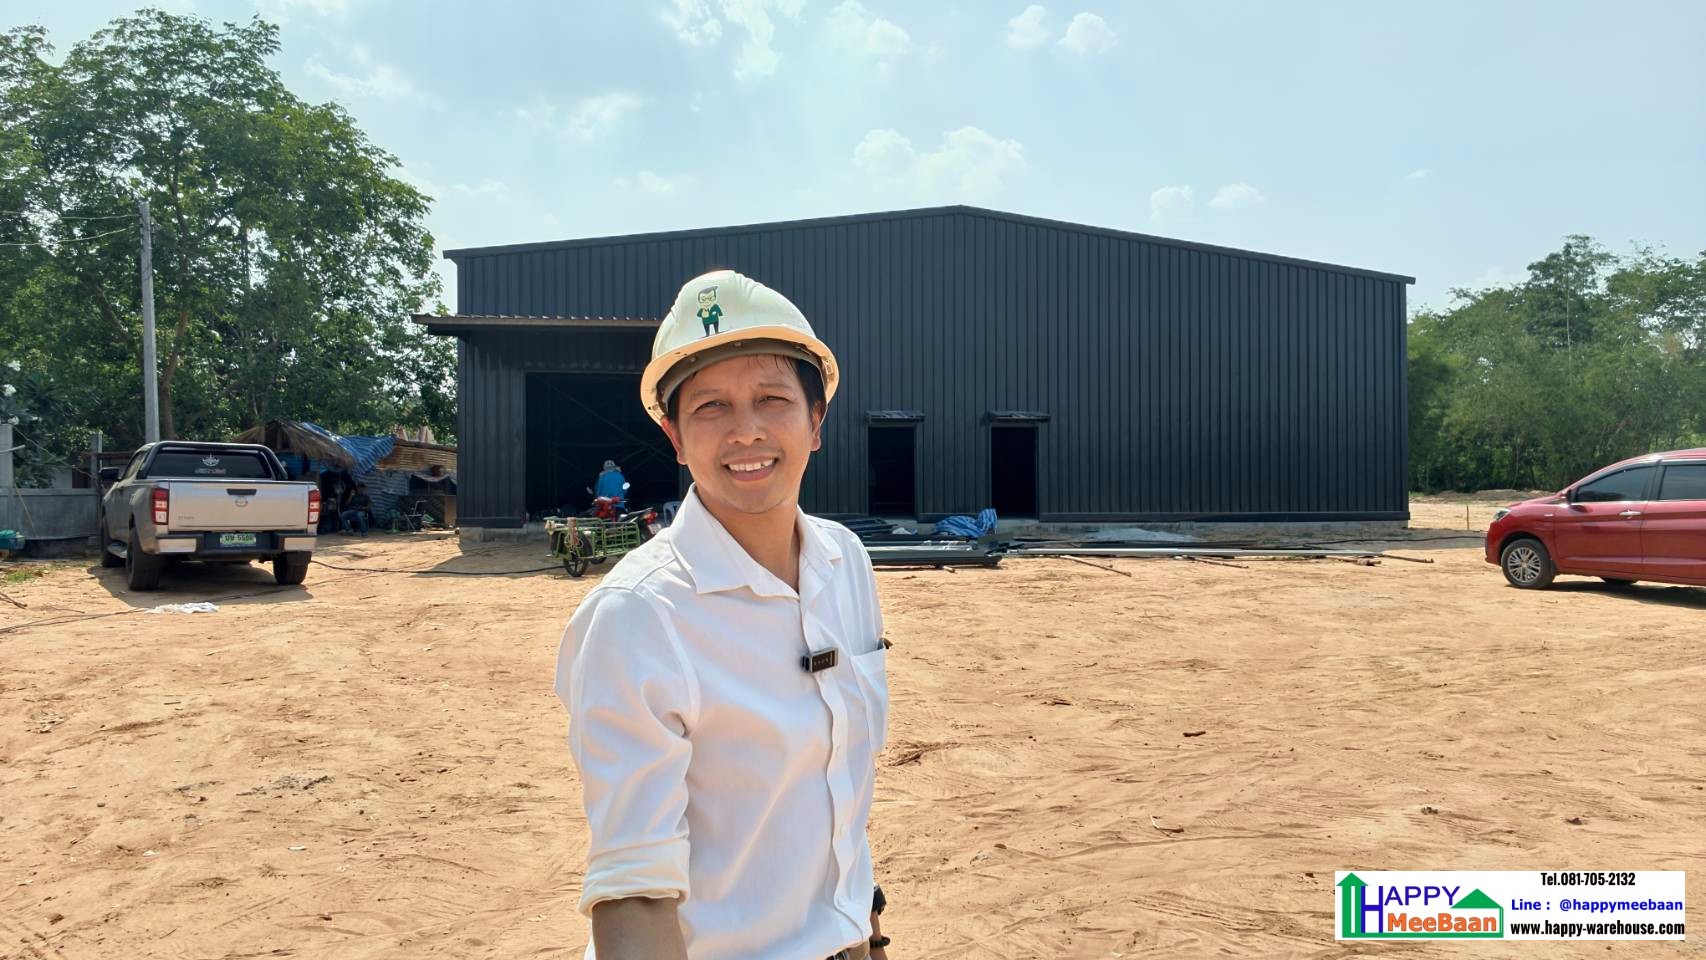
A loading canopy measuring 5 meters long with a 3-meter projection is installed to provide weather protection during loading and unloading operations.
Step 10 – Quality Control Inspection
Before project handover, our engineering team thoroughly inspects:
Column alignment
Structural level
Bolt tightening
Roof alignment
Wall alignment
Finishing quality
Roof waterproofing
Site cleanliness
Step 11 – Project Handover & Warranty
After completion, the warehouse is handed over ready for operation with the following warranties:
10-Year Structural Warranty
5-Year Foundation Warranty
3-Year Roof Leakage Warranty
1-Year General Workmanship Warranty
Why Choose Happy Meebaan?
Fabricating structural steel components inside our factory before transporting them to the job site provides several advantages over traditional on-site fabrication:
Precision manufacturing using modern machinery
Strict quality control
Reduced fabrication errors
Faster installation
Shorter construction period
Fewer on-site issues
Engineering-standard structural strength
Complete quality inspection at every stage
Payment Schedule
Design Phase
Installment 1: 50% upon signing the design agreement
Installment 2: Remaining 50% upon delivery of completed drawings
Foundation Construction
30% upon signing the construction contract
20% after pile driving completion
20% upon footing completion
20% upon delivery of precast ground beams
10% after completion of pedestals and ground beams
Steel Structure Construction
30% deposit before fabrication
20% upon delivery of steel columns and roof trusses
25% after steel structure erection
15% upon delivery of more than 90% of remaining materials (roofing sheets, wall sheets, purlins)
10% upon project completion and handover
Why Build with Happy Meebaan?
Experienced engineers and professional construction teams
Engineering-standard structural steel
Factory-fabricated steel components
Fast installation
10-year structural warranty
Reliable after-sales service
Nationwide warehouse construction
Extensive experience in warehouses, factories, and logistics facilities
Warehouse Construction, Warehouse Builder, Storage Warehouse Construction, Distribution Center Construction, Industrial Warehouse, Steel Structure Building, Steel Warehouse, Factory Construction, Pre-Engineered Steel Building, Warehouse Contractor Thailand, Industrial Building Contractor, Clip Lock Roofing, WF Steel Structure, Logistics Warehouse, Storage Building, Happy Meebaan, Happy Warehouse
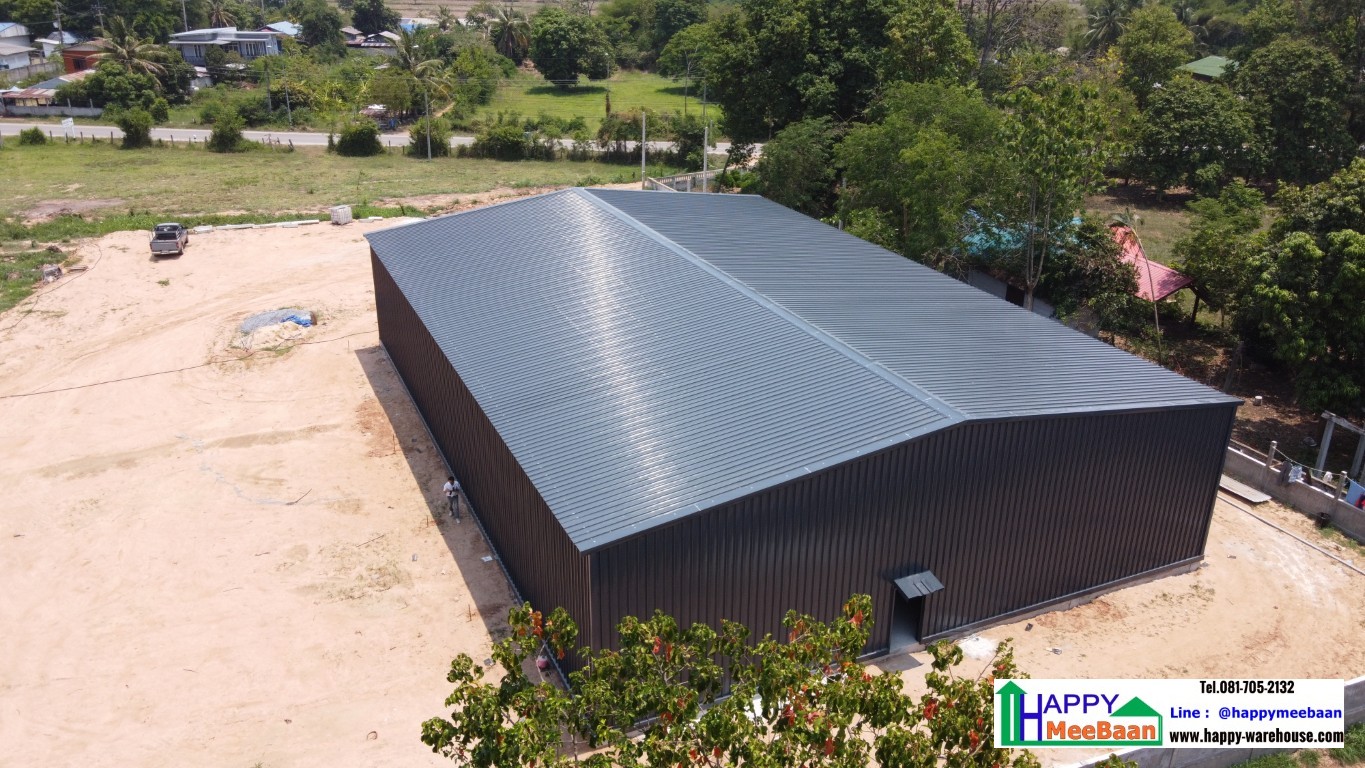
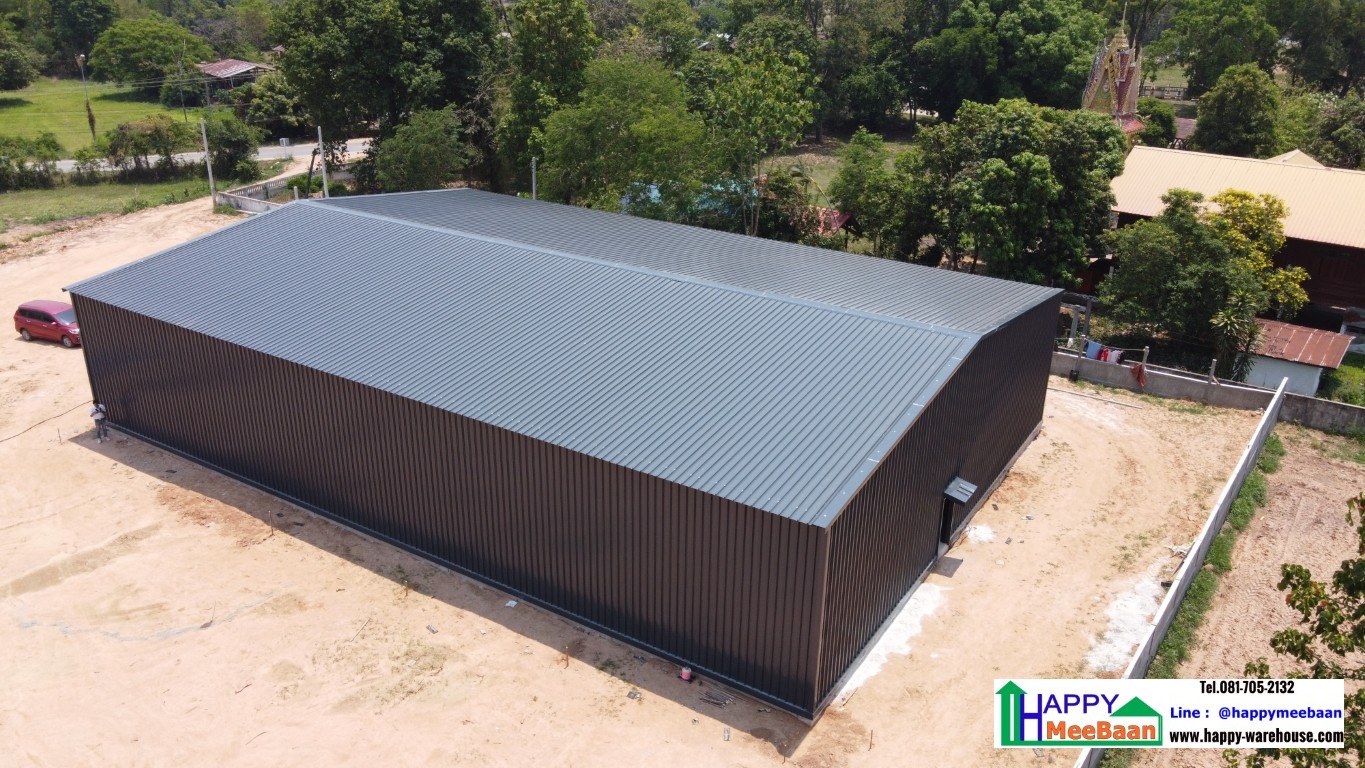
Standard Warehouse Specifications
Building Dimensions
Width: 20 meters
Length: 30 meters
Total Floor Area: Approximately 600 square meters
Overall Height: 5 meters
Eave Height: 4 meters
Gable Roof Design
Suitable for:
Storage Warehouses
Distribution Centers
Logistics Warehouses
Material Storage
Spare Parts Warehouses
E-commerce Warehouses
SME Warehouses
Structural Steel Specifications
Steel Columns
Side Columns: WF 250 × 125
Front & Rear Columns: WF 200 × 100
Main Roof Trusses
2" × 4" Steel Tube, 2.0 mm thick
2" × 2" Secondary Members, 1.2 mm thick
Truss Height: 1 meter
Quantity: 6 Trusses
Secondary Roof Trusses
2" × 2" Steel Tube, 1.2 mm thick
1" × 2" Members, 1.0 mm thick
Height: 0.5 meter
Quantity: 5 Rows
Roofing System
0.40 mm Dongbu Metal Sheet
Dark Grey or Light Grey
No PE Insulation
Clip Lock Roofing System
1.90 mm Galvanized Roof Purlins at 1-meter spacing
Wall System
0.40 mm Dongbu Metal Wall Sheets
0.60 mm Galvanized Wall Girts
1-meter spacing
Additional Features
1-meter-high ventilation louvers (20 meters total length)
Two exhaust fan openings
5-meter canopy with 3-meter projection
J-Bolts installed at every steel column
Foundation Package
Includes:
22 cm Driven Piles
Reinforced Concrete Footings
Reinforced Concrete Pedestals
20 × 50 cm Ground Beams
Excludes:
Land filling
Site leveling
Interior concrete floor slab
Construction Price
Item
Price
Engineering Design
THB 98,000
Foundation Construction
THB 850,000
Steel Structure, Roof & Wall
THB 2,400,000
Total Project Cost
THB 3,348,000
Notes
The above prices exclude:
Building permit application fees
Government processing fees
Overhead expenses related to permit applications
If no building permit application is required, these costs will not be charged.
Warranty
Structural Steel: 10 Years
Foundation: 5 Years
Roof Leakage: 3 Years
General Workmanship: 1 Year
Contact Happy Meebaan
Phone: +66 81-705-2132
LINE ID: @happymeebaan
Websites
https://www.happymeebaanwarehouse.com
https://www.happy-warehouse.com
YouTube
https://www.youtube.com/c/Happymeebaan
Facebook
https://www.facebook.com/happymeebaan.warehouse.home
TikTok
https://www.tiktok.com/@happymeebaan


